Loading page…
Revit Family
AFB-H Horizontal Floor Mount Support
by Soham Doshi
About this asset
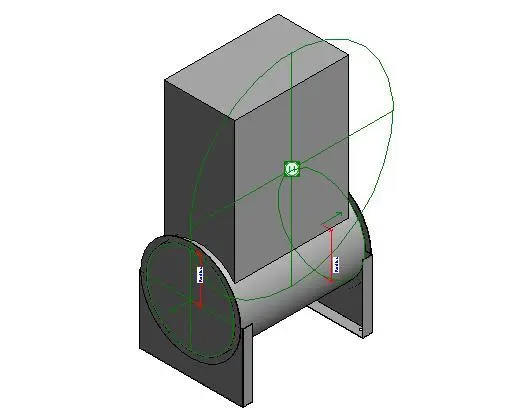
This horizontal floor mount Revit family provides a precise technical support structure for cylindrical mechanical equipment. The AFB-H Horizontal Floor Mount is a functional mechanical support component designed for floor-based installations. It features a robust cradle-style frame, specifically engineered to accommodate horizontal cylindrical tanks or similar equipment. The geometry includes a stable base with two vertical steel uprights that support the central circular cradle. The design is utilitarian and focused on structural stability, with clear reference planes and radius parameters visible for adjustment. This component is built as a standard Revit system family, focusing on the mechanical interface and physical clearance requirements for industrial or commercial HVAC applications.
The download is a 246 KB file containing a Revit family (.rfa). Load it into a project from the Insert tab with Load Family, then place it like any other component of its category; it schedules and tags with the rest of your model.
Engineers can load this family directly into a Revit mechanical project to support horizontal vessels or equipment. The file includes logical reference planes for alignment with existing pipework or mechanical systems. Users should leverage the provided parameters to adjust the radius and width to match specific equipment dimensions. It is best practice to host this component on a finished floor level and lock it to relevant reference levels or grids to ensure stability during project coordination and design development.