Loading page…
3D Scene
Contemporary Oriental Restaurant Interior Scene
by Soham Doshi
About this asset
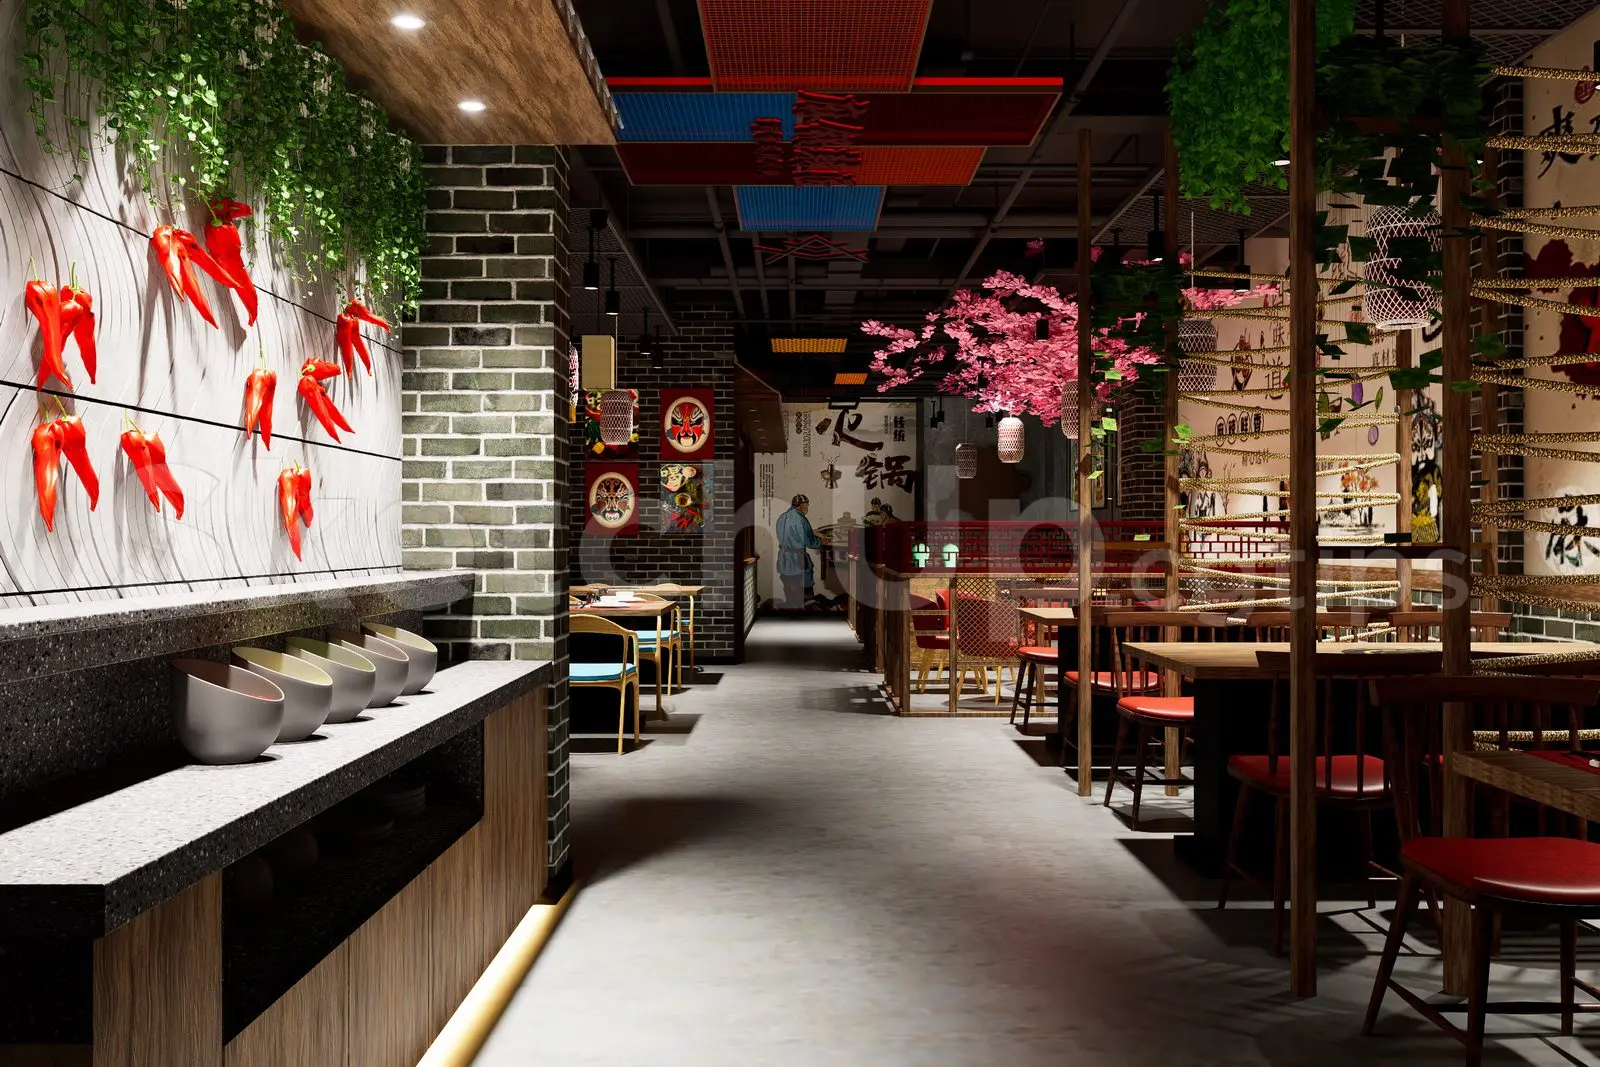
This contemporary SketchUp restaurant interior scene features detailed oriental-inspired decor, custom timber joinery, and atmospheric lighting. The interior design blends contemporary hospitality requirements with traditional oriental motifs. Key features include exposed dark brickwork, natural timber tables, and red upholstered dining chairs. The space is punctuated by vibrant decorative elements such as artificial cherry blossom trees, wall-mounted chili sculptures, and custom ceiling panels. A prominent serving counter with stone-effect surfaces and integrated linear lighting provides a focal point. The layout is structured with varied seating arrangements, including intimate booths and open dining areas, all defined by timber screens and rope-inspired partitioning that maintain a sense of openness while creating distinct zones.
The download is a 242 MB file containing the native SketchUp (.skp) model. It opens directly in SketchUp; for 3ds Max, Blender or Cinema 4D, import it through a SketchUp importer or convert it first.
Designed for SketchUp, this scene arrives as a complete environment with geometry, materials, and lighting pre-configured. Users should import this file into an existing project or use it as a base for customising restaurant layouts. Ensure the model is placed correctly within the global coordinate system before adjusting lighting intensities or swapping textures. The file is optimised for rapid scene development, allowing designers to toggle layers to isolate specific furniture or decorative elements for use in other project files.