Loading page…
Revit Family
AFB-H Horizontal Ceiling Mount Mechanical Component
by Kay KoFong Hsia
About this asset
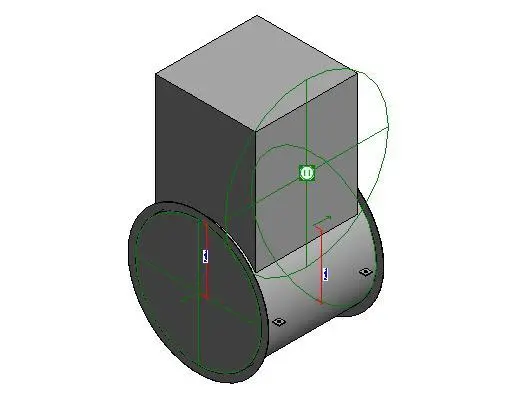
This AFB-H horizontal ceiling mount is a Revit family component designed for integration into technical building mechanical systems. The AFB-H Horizontal Ceiling Mount is a utilitarian mechanical component featuring a cylindrical housing integrated with a rectangular control or connection box. Constructed from durable metal, the assembly is finished in a standard industrial grey. The geometry includes clearly defined circular connection points for ducting, with integrated mounting flanges for direct ceiling attachment. The design prioritizes functional efficiency, with visible reference planes and parameter markers indicating a focus on precise coordination within a BIM environment. This component is engineered to facilitate clean, logical connections within complex ceiling-void mechanical service layouts.
The download is a 236 KB file containing a Revit family (.rfa). Load it into a project from the Insert tab with Load Family, then place it like any other component of its category; it schedules and tags with the rest of your model.
Load this component into your Revit project as a face-based family to ensure proper alignment with ceiling grids or structural soffits. Use the provided reference planes to snap the unit to ductwork runs and mechanical service lines. Ensure that the mechanical connectors are properly mapped to your system types for accurate analytical calculations. Adjust the instance parameters to align the unit with specific project clearance requirements, maintaining consistency across your mechanical, electrical, and plumbing documentation sets.