Loading page…
3D Scene
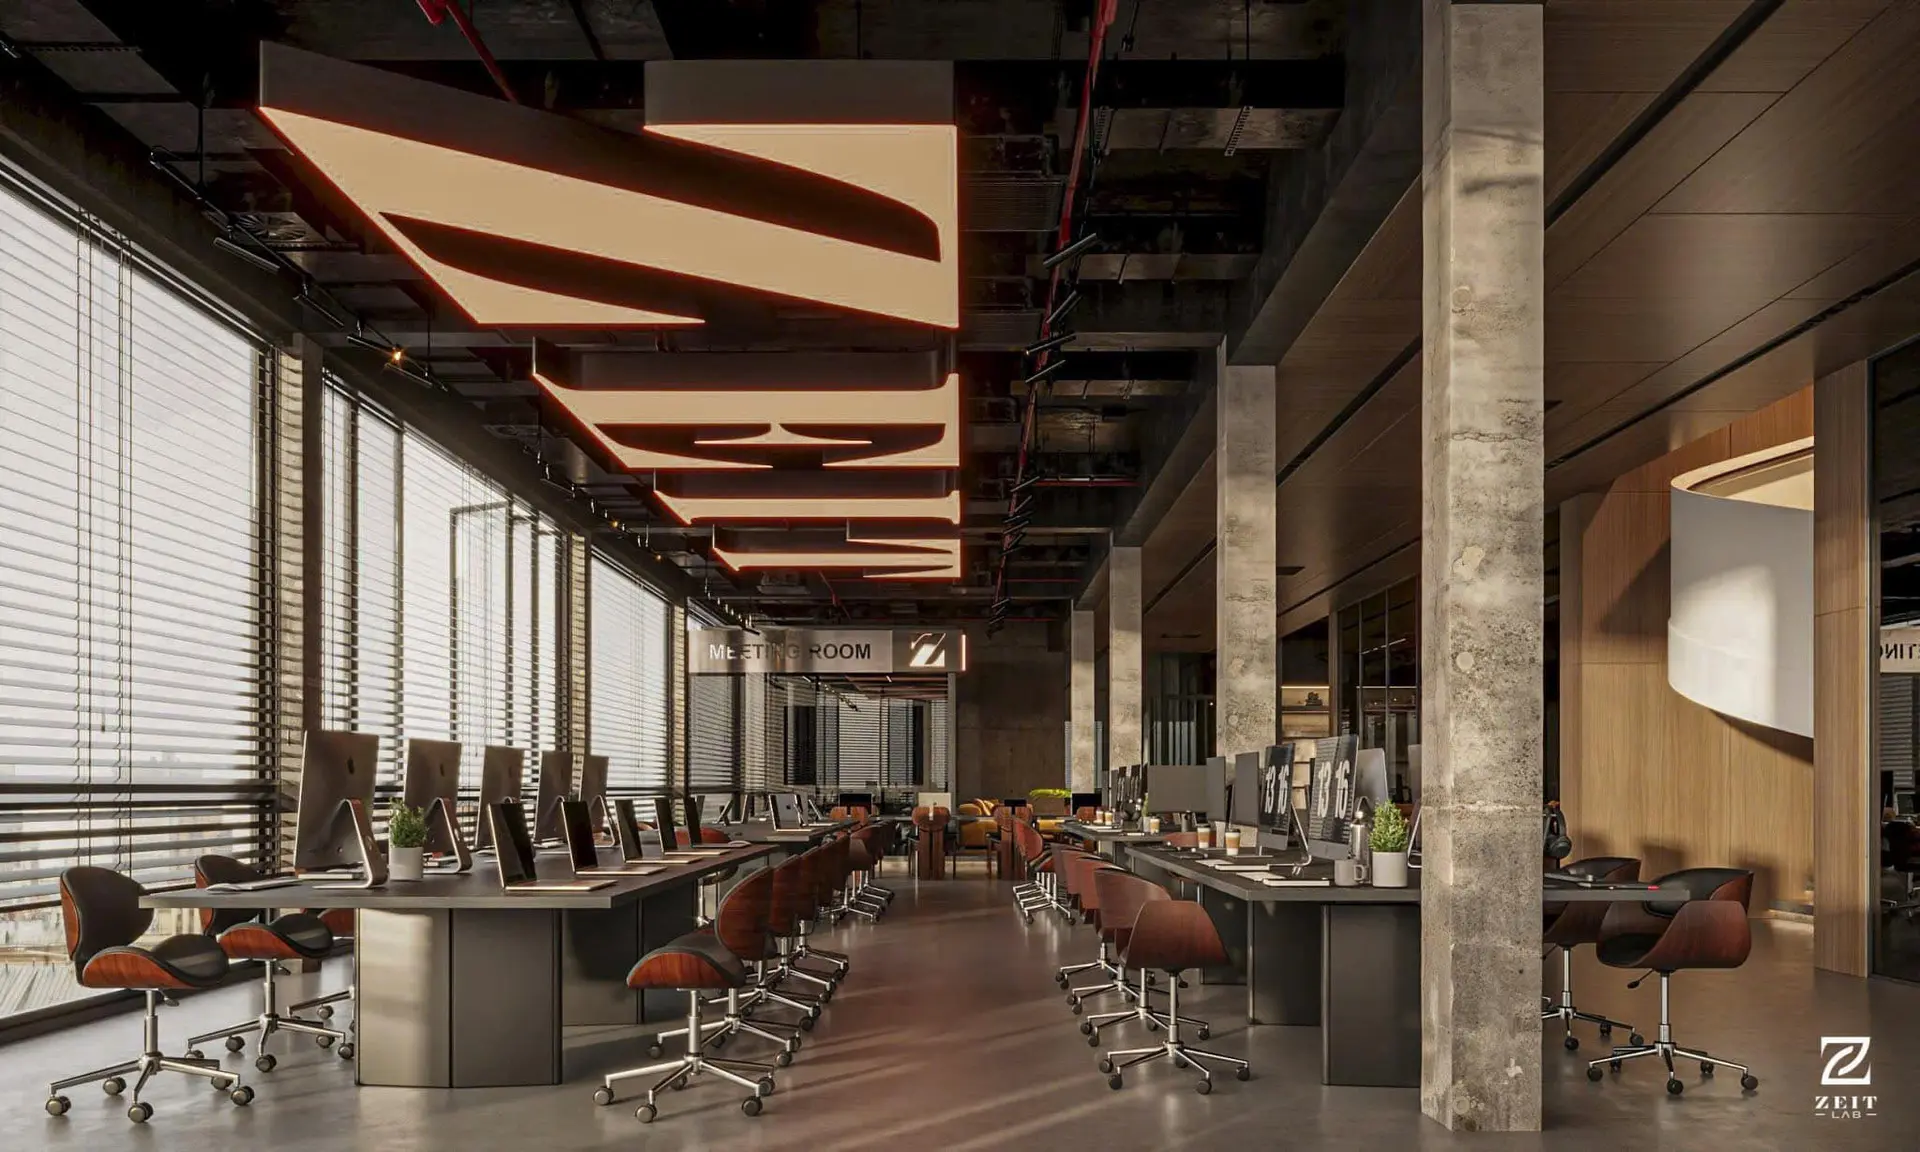
Industrial Open-Plan Office Interior Scene
by Kay KoFong Hsia
About this asset
This industrial open-plan office 3ds Max model presents a fully furnished workspace featuring exposed concrete and linear lighting. This comprehensive office interior scene captures a high-ceilinged industrial workspace defined by raw concrete structural columns and an exposed services ceiling. The layout focuses on two long, parallel workstation clusters with dark surfaces and integrated computer setups. Each station is equipped with ergonomic chairs featuring dark wood-veneer shells and black upholstery. The space is illuminated by dramatic, oversized geometric pendant lights that provide a strong linear rhythm, while large floor-to-ceiling windows with venetian blinds bring in natural light. Warm wood panelling accents provide a contrast to the grey concrete and black metal finishes, creating a balanced, professional atmosphere.
The download is a 2277 MB compressed archive containing the native 3ds Max (.max) scene. Open it in 3ds Max; for other programs, export to FBX or OBJ from 3ds Max first.
As a complete 3ds Max scene, this asset is designed for immediate integration into architectural visualisation pipelines. Users can manage the scene structure using layers to toggle between architectural elements, lighting rigs, and furniture components. The material library is pre-configured, allowing for efficient mapping and texture adjustments. Lighting setups are already calibrated to provide realistic shadows and highlights, though users should ensure their target render engine settings are aligned with the provided geometry for optimal results when adjusting the camera viewpoints.