Loading page…
Revit Family
AFB-C Vertical Wall Mount HVAC Fitting
by Caleb Wint
About this asset
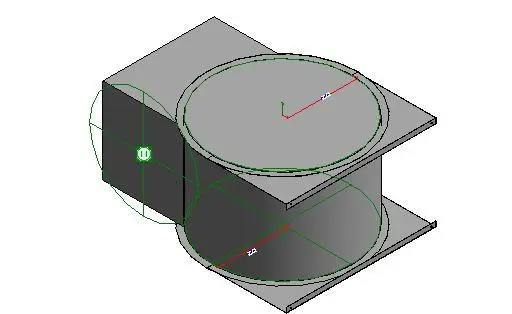
This Revit family is a vertical wall mount HVAC fitting designed for ductwork integration, featuring a robust metallic construction. The AFB-C Vertical Wall Mount is a specialized mechanical fitting engineered for duct system transitions against vertical surfaces. It features a clean, functional geometry consisting of a circular duct interface connected to a rectangular mounting bracket. The design prioritizes structural efficiency and standard mechanical connectivity, providing a reliable junction point for air distribution networks. Its form is strictly utilitarian, intended for concealed or industrial-grade MEP installations where precision and standardisation are required. The model includes defined connection points to ensure seamless integration into complex HVAC layouts within commercial or industrial building environments.
The download is a 236 KB file containing a Revit family (.rfa). Load it into a project from the Insert tab with Load Family, then place it like any other component of its category; it schedules and tags with the rest of your model.
Engineers can load this family directly into a Revit project environment and place it onto vertical surfaces or existing duct runs. The component is designed for standard MEP workflows, allowing users to snap it to ductwork segments or wall planes. Proper mapping of the connector elements ensures that system calculations and flow analysis remain accurate. Once placed, the fitting can be adjusted using standard parameters to align with specific project requirements, ensuring consistent duct routing throughout the mechanical design model.