Loading page…
Revit Family
AFB-C Upblast Floor Mount Mechanical Fan
by Sanghyun Suh
About this asset
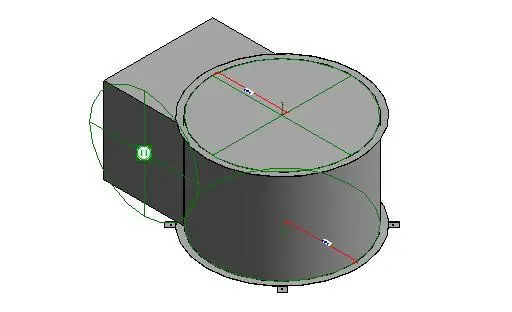
This Revit family provides an AFB-C upblast floor mount mechanical fan, featuring a cylindrical housing and integrated motor casing. The AFB-C upblast floor mount fan is a robust mechanical component designed for industrial-grade air extraction. Its geometry comprises a primary cylindrical vertical discharge housing connected to a rectangular motor enclosure. The unit features clear mounting tabs at the base for secure floor attachment. The form is strictly utilitarian, reflecting its function in high-volume ventilation systems. The model includes standard connection geometry and reference planes for precise alignment within mechanical layouts, ensuring the unit fits seamlessly into complex ductwork configurations typical of large-scale commercial or industrial HVAC project environments.
The download is a 256 KB file containing a Revit family (.rfa). Load it into a project from the Insert tab with Load Family, then place it like any other component of its category; it schedules and tags with the rest of your model.
Engineers can insert this Revit family directly into mechanical plans or sections. The component includes standard connection points for ductwork routing, allowing for quick integration into MEP systems. Users can adjust the base dimensions and elevation levels using the native Revit family parameters to match specific project requirements. It is best practice to host this component on the floor level and coordinate the discharge orientation with the building's exhaust ductwork layout to ensure system efficiency and proper airflow.