Loading page…
Revit Family
AFB-C Upblast Ceiling Mount Fan
by Cong Fang
About this asset
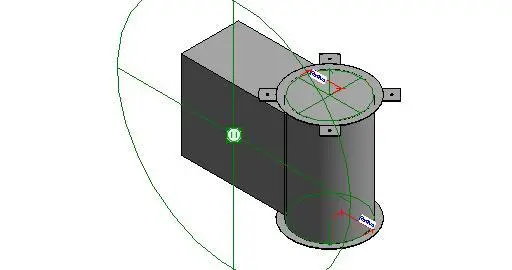
This Revit family is an upblast ceiling mount fan designed for industrial exhaust ventilation within commercial mechanical systems. The AFB-C Upblast Ceiling Mount Fan is a technical mechanical component featuring a cylindrical exhaust housing connected to a rectangular duct interface. The assembly includes a circular flange with mounting tabs for secure ceiling integration, depicted here within the Revit family environment with visible reference planes and radius parameters. The geometry is utilitarian, focusing on functional alignment and airflow connectivity rather than aesthetic finish. Its construction implies a robust metal fabrication typical of rooftop or ceiling-suspended ventilation units, providing a clear interface for ductwork integration in detailed mechanical, electrical, and plumbing (MEP) models.
The download is a 256 KB file containing a Revit family (.rfa). Load it into a project from the Insert tab with Load Family, then place it like any other component of its category; it schedules and tags with the rest of your model.
As a native Revit family, this component is intended for insertion into mechanical ceiling plans or 3D HVAC models. Designers can utilise the built-in radius parameters to adjust the fan scale and connection points to match specific duct sizes. It is best practice to host this family directly onto ceiling planes or structural soffits, ensuring the connector elements are properly mapped to system families for accurate flow calculations and coordinated schematic documentation within the project browser.