Loading page…
Revit Family
AFB-C Downblast Ceiling Mount Exhaust Fan
by Michael Madsen
About this asset
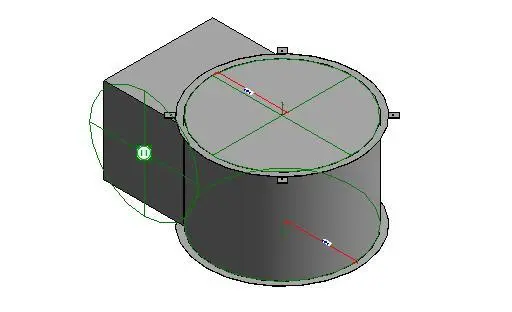
This Revit family provides a technical representation of an AFB-C downblast ceiling mount exhaust fan for HVAC system modelling. The AFB-C Downblast Ceiling Mount Exhaust Fan is a functional mechanical component featuring a robust, utilitarian design suitable for concealed or exposed ceiling installations. It consists of a cylindrical housing assembly paired with a rectangular junction or motor enclosure. The geometry reflects standard industrial specifications for high-performance air extraction. The model includes clear connection points for ductwork integration and structural mounting tabs, ensuring precise alignment within a ceiling plenum or exposed ceiling grid. Finished in a neutral grey, the form is compact and prioritises efficient airflow paths and mechanical accessibility.
The download is a 256 KB file containing a Revit family (.rfa). Load it into a project from the Insert tab with Load Family, then place it like any other component of its category; it schedules and tags with the rest of your model.
As a native Revit family, this component is intended for insertion into mechanical ceiling plans or 3D MEP models. Users should place the family using the standard component tool, utilising the provided reference planes to snap the unit to ductwork layouts. The model is lightweight, ensuring smooth navigation in large-scale building projects. Parameters allow for integration with standard mechanical scheduling, enabling engineers to manage air flow data and sizing specifications directly within the project environment for accurate construction documentation.