Loading page…
Revit Family
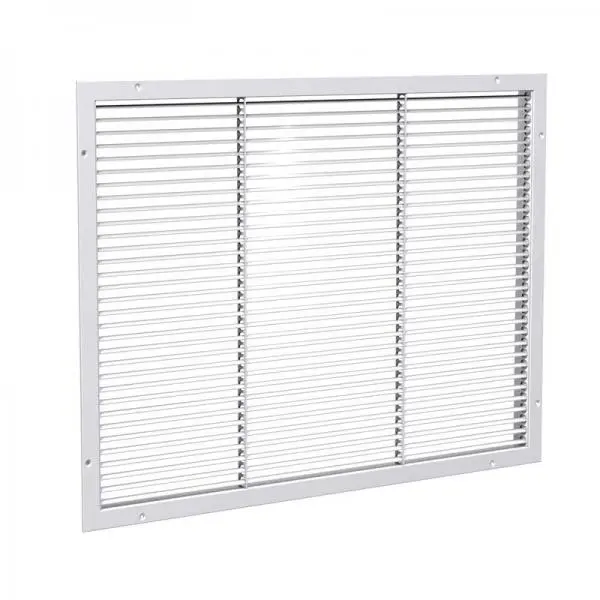
Adjustable Steel Grille – Price 900
by Pradnya P
About this asset
This Revit family provides a robust, adjustable steel grille for HVAC ductwork, featuring a clean white finish for industrial use. The Price 900 is a heavy-duty, wall-mounted grille engineered for high-traffic environments where durability is paramount. Constructed from sturdy steel, the unit features a series of adjustable horizontal blades housed within a clean-lined rectangular frame. The design includes pre-drilled flange holes for secure surface installation, ensuring a flush fit against wall surfaces. Its minimalist aesthetic allows it to integrate seamlessly into technical spaces, while the mechanical functionality of the blades permits precise control over airflow direction, meeting standard requirements for efficient ventilation in commercial and industrial settings.
The download is a 737 KB file containing a Revit family (.rfa). Load it into a project from the Insert tab with Load Family, then place it like any other component of its category; it schedules and tags with the rest of your model.
In Revit, this family is designed for face-based placement on walls or ductwork surfaces. Users should load the component into the project environment and utilise the instance parameters to adjust dimensions or blade angles as required for specific mechanical schedules. The model is lightweight, ensuring minimal impact on file performance when duplicated across large-scale MEP layouts. It is compatible with standard duct connectors to facilitate seamless integration into complex supply or return air systems.