Loading page…
3D Scene
Modern White Single-Storey House Exterior Scene
by Pradnya P
About this asset
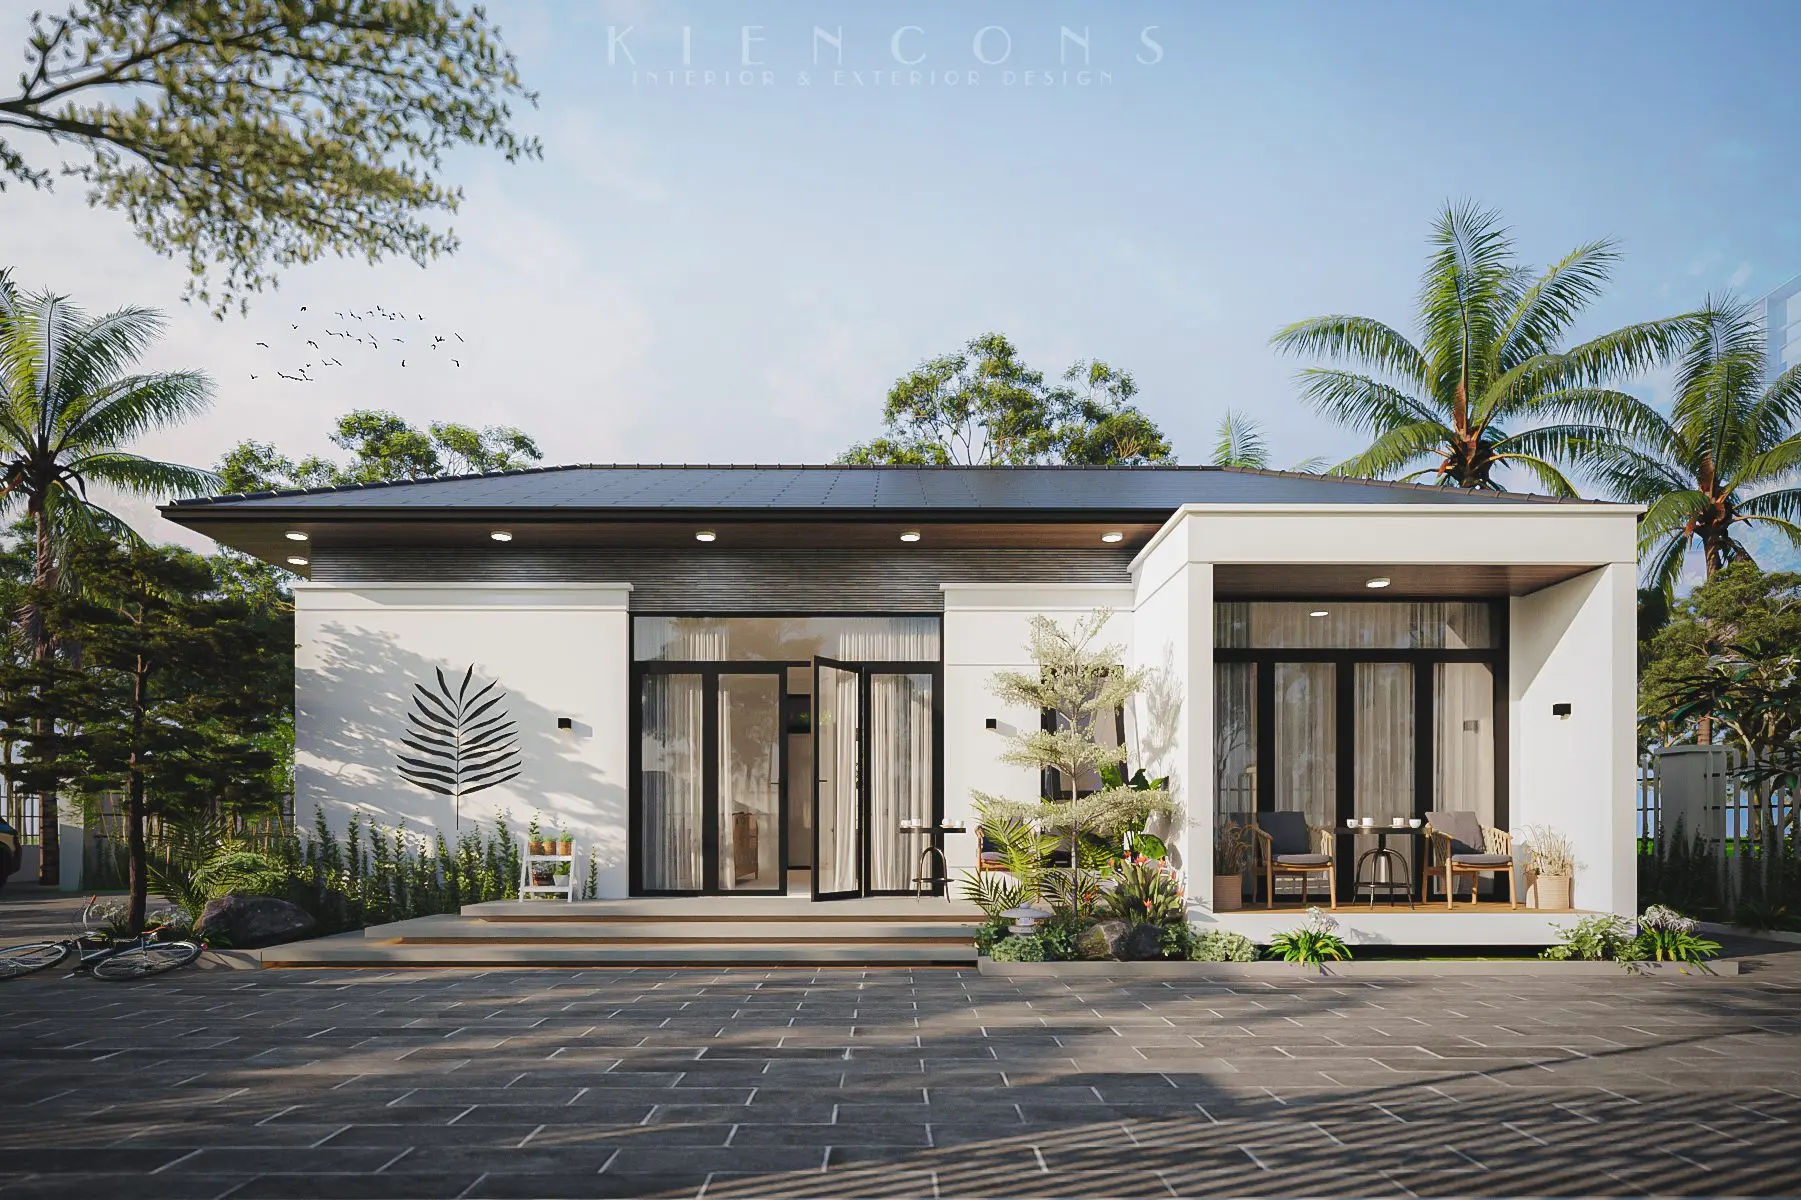
This complete single-storey modern house exterior scene for 3ds Max features a minimalist white facade with expansive glazing. The structure is a low-profile, single-storey residential building defined by clean, white-plastered walls and a flat roofline. A prominent feature is the deep, shaded terrace area, which serves as a transition space between the interior living quarters and the exterior. Large black-framed glass doors provide extensive transparency, while dark grey stone cladding adds textural contrast at the roof fascia. The scene is fully populated with curated landscaping, including decorative palm trees and potted plants, set against a dark paved driveway. Every element is positioned to create a cohesive, contemporary architectural composition.
The download is a 999 MB compressed archive containing the native 3ds Max (.max) scene, set up with Corona materials. Open it in 3ds Max with Corona installed; for other programs, export to FBX or OBJ from 3ds Max first.
Professionals can integrate this 3ds Max scene by merging the entire building asset into an existing project file. The geometry is organised into logical layers, allowing for easy adjustment of landscaping, lighting, or glazing materials. Users should verify that all texture paths are correctly re-linked upon opening. The scene is optimized for quick camera placement and light setup, making it suitable for rapid architectural visualization workflows and client-facing design presentations within a high-end residential project context.