Loading page…
Revit Family
ADD
by Prerana Dhadoti
About this asset
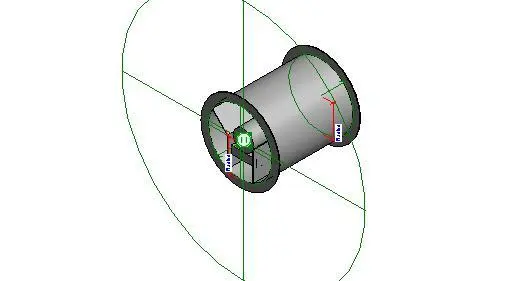
This circular duct diffuser Revit family provides a standard mechanical air terminal component for precise HVAC system modelling. This mechanical component features a clean, circular geometry designed for integration into standard circular ductwork systems. The form consists of a cylindrical body with a flanged face for flush mounting against ceiling or wall surfaces. The internal structure includes a central air distribution mechanism, visible as a simplified block component within the circular aperture. The model is rendered in a neutral grey finish, typical of unfinished or powder-coated metal duct components. Its proportions are compact, intended for standard ventilation runs, with clear geometric constraints visible in the native environment to ensure accurate placement and alignment.
The download is a 266 KB file containing a Revit family (.rfa). Load it into a project from the Insert tab with Load Family, then place it like any other component of its category; it schedules and tags with the rest of your model.
Engineers can insert this family directly into a project or host it within a ceiling or duct run. The file contains essential reference planes and connectors required for Revit MEP routing. Users should verify the connector settings to ensure proper flow calculations and system browser integration. Scale and dimensions can be adjusted via the type properties to match specific project requirements for air volume and duct diameter, maintaining consistency throughout the mechanical documentation process.