Loading page…
Revit Family
Acw-B Circular Air Diffuser
by Laura Baross
About this asset
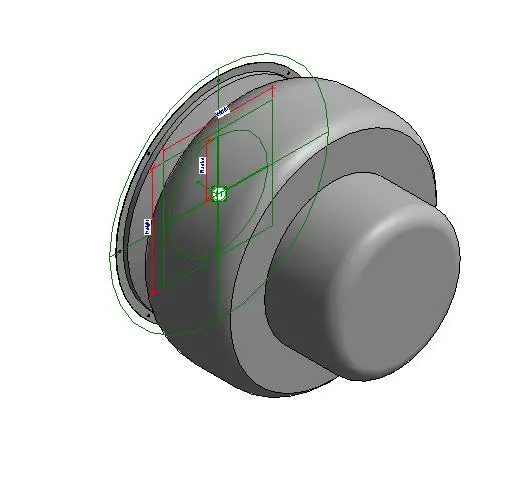
Acw-B is a circular HVAC air diffuser Revit family featuring a clean, industrial profile designed for efficient ceiling integration. The Acw-B is a functional circular air diffuser, presented as a compact Revit family component. Its geometry consists of a stepped, cylindrical form with a flanged mounting ring, indicating a standard recessed or surface-mounted installation. The design is strictly utilitarian, focusing on aerodynamic airflow performance rather than decorative aesthetics. The grey finish suggests a powder-coated steel or aluminium construction, typical for commercial HVAC hardware. The model includes visible reference planes and dimension parameters, which facilitate precise placement and alignment within a reflected ceiling plan or 3D mechanical model environment.
The download is a 266 KB file containing a Revit family (.rfa). Load it into a project from the Insert tab with Load Family, then place it like any other component of its category; it schedules and tags with the rest of your model.
Engineers can load this family directly into a project to manage airflow distribution in HVAC plans. The model is designed for host-based placement, typically snapping to ceiling grids or soffits. Using the provided reference planes, users can align the diffuser with ductwork connections and adjust parameters to match specific project requirements. It is best practice to assign appropriate mechanical system classifications and flow data to the family, ensuring accurate calculations within the building information model during the design development phase.