Loading page…
3D Model
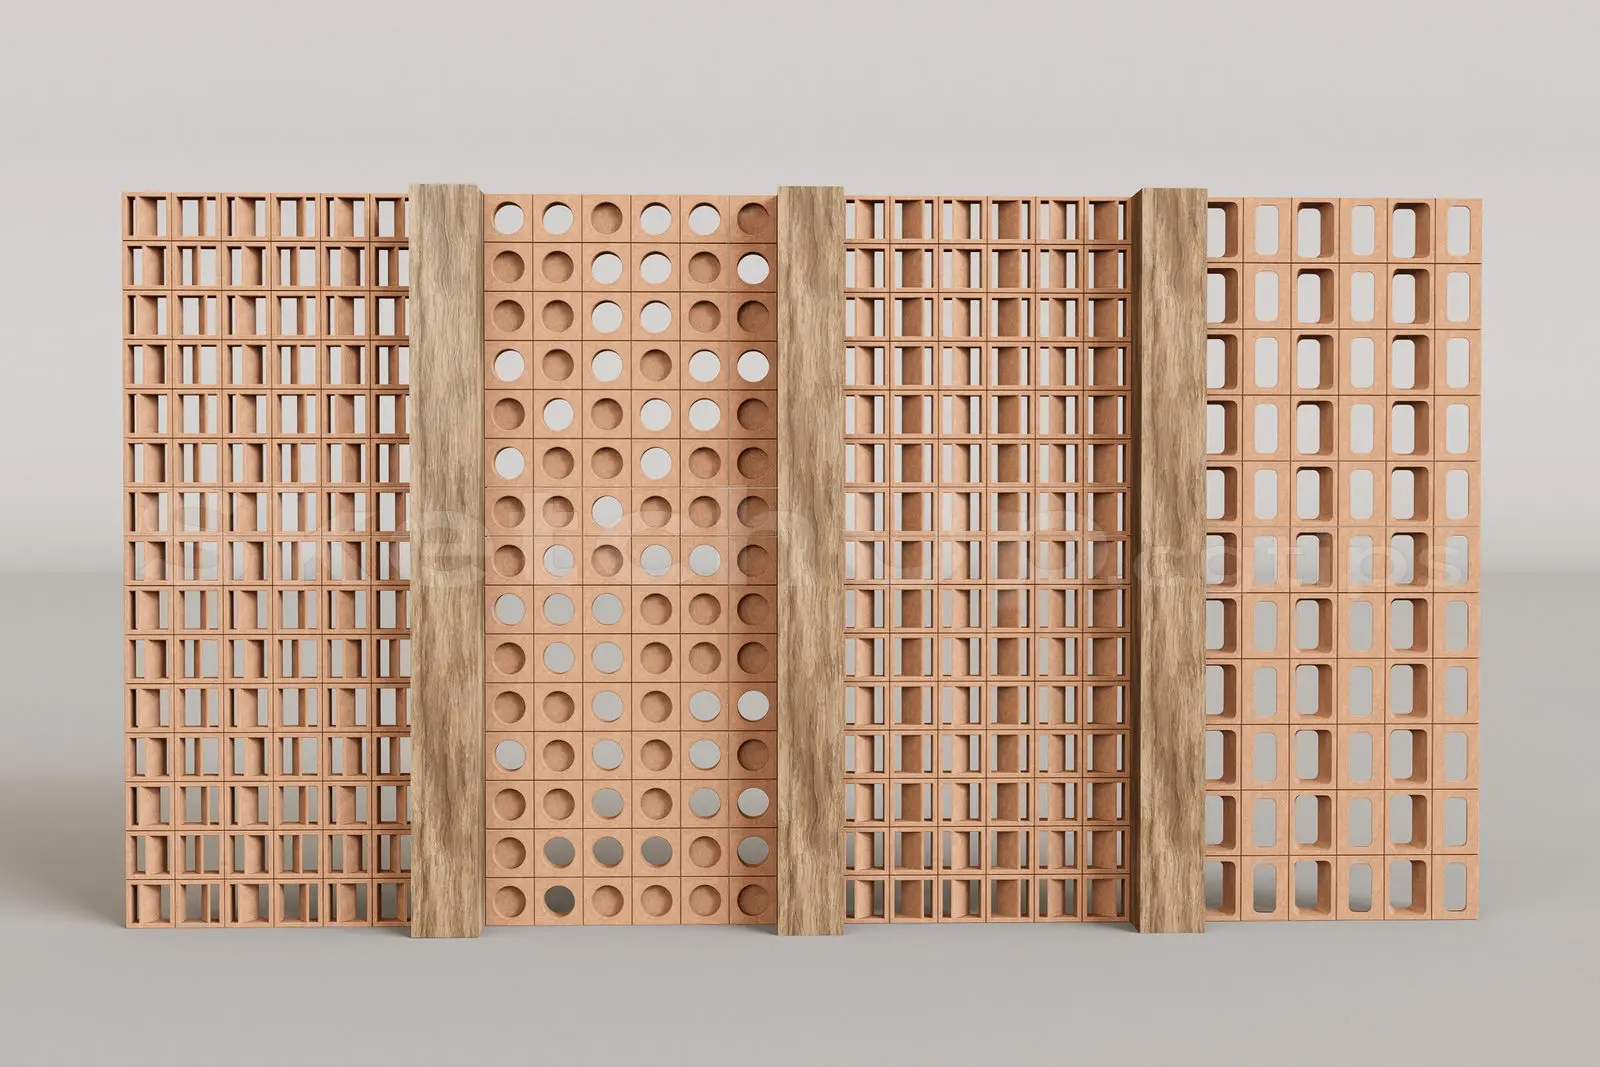
Terracotta Breeze Block Partition Wall with Timber Posts
by Laura Baross
About this asset
This modular partition wall in SketchUp features terracotta breeze blocks with varied geometric patterns and vertical timber posts. This modular partition wall system consists of terracotta breeze blocks arranged in distinct geometric patterns, framed by vertical timber posts. The design incorporates two primary block styles: one featuring a circular void and another with rectangular openings, creating a rhythmic, semi-transparent screen. The natural, warm-toned terracotta finish contrasts with the textural grain of the wood supports, offering a tactile quality suitable for both interior and exterior applications. The assembly is structured as a repeating grid, providing a clean, contemporary aesthetic that maintains airflow while offering visual privacy between architectural zones.
The download is a 13.1 MB compressed archive containing the native SketchUp (.skp) model. It opens directly in SketchUp; for 3ds Max, Blender or Cinema 4D, import it through a SketchUp importer or convert it first.
Users can integrate this partition into SketchUp projects by importing the component directly into the model space. The modular nature of the blocks allows for easy scaling or tiling to fit specific wall dimensions. It is recommended to use the native material editor to adjust the terracotta and timber textures if project-specific variations are required. Ensure the component is placed on a dedicated layer for efficient visibility toggling, especially when managing complex architectural scenes or large-scale landscape renderings.