Loading page…
Revit Family
10 Inch U-Trough Auger Conveyor
by Ian Schopa
About this asset
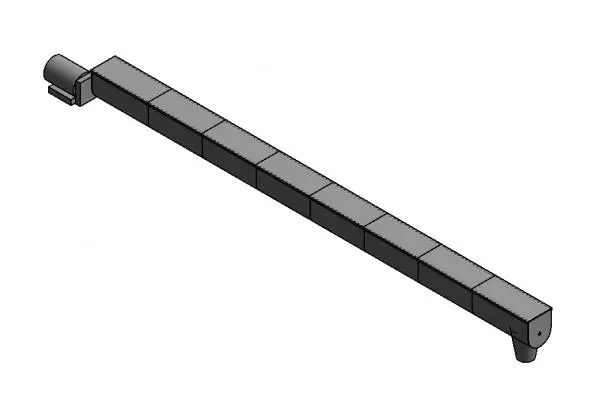
This 10-inch U-trough auger Revit family provides a precise mechanical conveyor model for industrial bulk material handling systems. The 10-inch U-trough auger features a modular steel housing design, characterized by its semi-circular trough profile and integrated motor drive at the intake end. The assembly includes a discharge chute at the distal end, with clear segmented construction visible along the trough length. Its robust, utilitarian aesthetic is suited for heavy-duty industrial applications where bulk solids or granular materials require movement. The geometry is clean and simplified, focusing on the essential form of the conveyor system while maintaining accurate spatial requirements for clearance and installation planning in complex industrial layouts.
The download is a 1.3 MB file containing a Revit family (.rfa). Load it into a project from the Insert tab with Load Family, then place it like any other component of its category; it schedules and tags with the rest of your model.
Engineers can insert this component directly into a Revit project environment, utilizing the family to define spatial constraints and equipment footprints. The model is intended for placement within industrial plant layouts or processing facilities, where it serves as a placeholder for detailed mechanical coordination. Users should check the family parameters for any adjustable length or connection settings to ensure proper alignment with existing structural supports or upstream and downstream material processing equipment within the broader site master model.