Loading page…
CAD Drawing
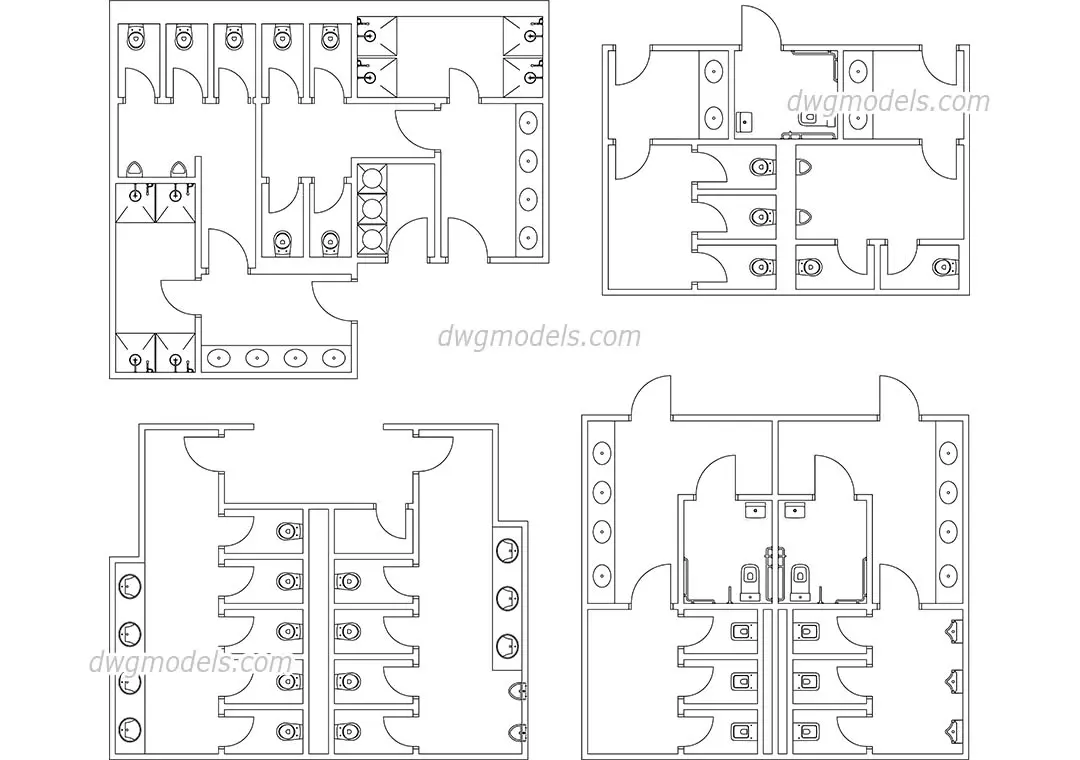
Public Toilet Layouts Set of Four
by Ian Schopa
About this asset
This collection of four public toilet floor plan layouts is provided as a native AutoCAD DWG file featuring various configurations. This set contains four distinct floor plan layouts for public restroom facilities, detailing the arrangement of cubicles, washbasins, and entry doors. Each layout presents a different spatial configuration, showing varying numbers of sanitary fixtures including wall-mounted basins, toilets, and partition walls. The drawings are presented in a clear, overhead plan view, providing precise geometry for architectural space planning. These files are essential for understanding circulation flow, fixture placement, and accessibility requirements within high-traffic public washrooms. The line work is clean and standard, allowing for easy integration into larger building documentation sets.
The download is a 174 KB file containing an AutoCAD drawing (.dwg) drawn in plan. It opens in AutoCAD, BricsCAD, DraftSight and other DWG-compatible CAD programs, ready to insert as blocks into plans and elevations.
Professionals can insert this DWG file directly into their master site or floor plan files as an external reference or block. The geometry is fully editable, allowing for adjustments to partition lengths, fixture spacing, or door swings to suit specific project requirements. Users can easily copy and paste the individual layouts into their own project templates, ensuring consistent scale and layer standards. These plans serve as a reliable base for developing detailed interior construction documentation for commercial or hospitality projects.