Loading page…
Revit Family
Wall-Mounted Illuminated Exit Sign
by Eun Soo Choi
About this asset
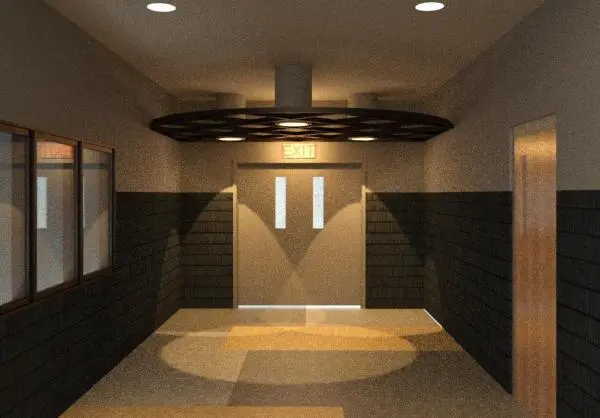
This wall-mounted illuminated Exit Sign is a native Revit family designed for clear emergency egress identification in buildings. The unit features a standard rectangular housing finished in a neutral tone, designed for high-visibility mounting above egress points. It includes an integrated LED light source that illuminates the text, ensuring compliance with safety standards in low-light conditions. The construction is robust, typically utilising a combination of metal for the chassis and durable plastic for the diffuser panel. Its proportions are compact, allowing for seamless integration into various ceiling heights and wall configurations. The clean, professional aesthetic ensures it maintains visual consistency across both commercial and industrial environments without distracting from the primary architectural intent.
The download is a 399 KB file containing a Revit family (.rfa). Load it into a project from the Insert tab with Load Family, then place it like any other component of its category; it schedules and tags with the rest of your model.
In Revit, this family is categorised as a wall-hosted component, making it straightforward to place directly onto vertical surfaces or partition walls. Users can manage visibility settings through standard object styles and subcategories, allowing for control over the sign's illumination state in different view templates. The model includes necessary electrical connectors for integration into lighting circuits, enabling coordination with MEP schedules. Parameters are provided for adjusting the mounting height and orientation, ensuring alignment with project-specific fire safety and egress requirements.