Loading page…
Revit Family
Suspended Square Ceiling Luminaire Scene
by Graham Rose
About this asset
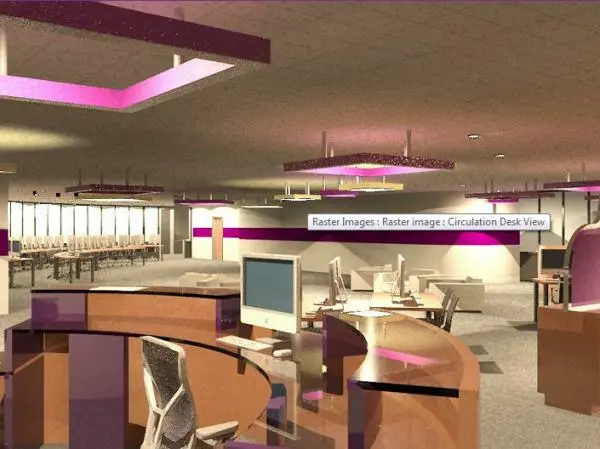
This modern suspended square luminaire scene, provided as a native Revit family, features custom ceiling fixtures in an office. This architectural scene showcases a series of suspended square luminaires integrated into a modular ceiling grid. The fixtures feature a distinct purple trim or housing, offering a direct downward and ambient light distribution suitable for large open-plan workspaces. The geometry is clean and minimalist, defined by sharp edges and a low-profile construction that sits flush against the suspended ceiling system. The overall aesthetic is contemporary, utilizing a bold colour palette that contrasts against neutral grey floor finishes and workstation components. The scene includes the fixtures as part of a larger, fully modelled office interior.
The download is a 215 KB file containing a Revit family (.rfa). Load it into a project from the Insert tab with Load Family, then place it like any other component of its category; it schedules and tags with the rest of your model.
When working with this Revit family, ensure the ceiling grid is properly aligned with the fixture host points. Users should adjust the mounting height parameters to suit specific ceiling clearances and coordinate the electrical connection points within the project's MEP model. The lighting intensity and colour temperature can be fine-tuned via the type properties to match the required lux levels for the office environment. Use the family in a reflected ceiling plan to verify coverage and spacing before populating the entire floor plate.