Loading page…
Revit Family
Suspended Industrial Pendant Light Scene
by Vicky Chan
About this asset
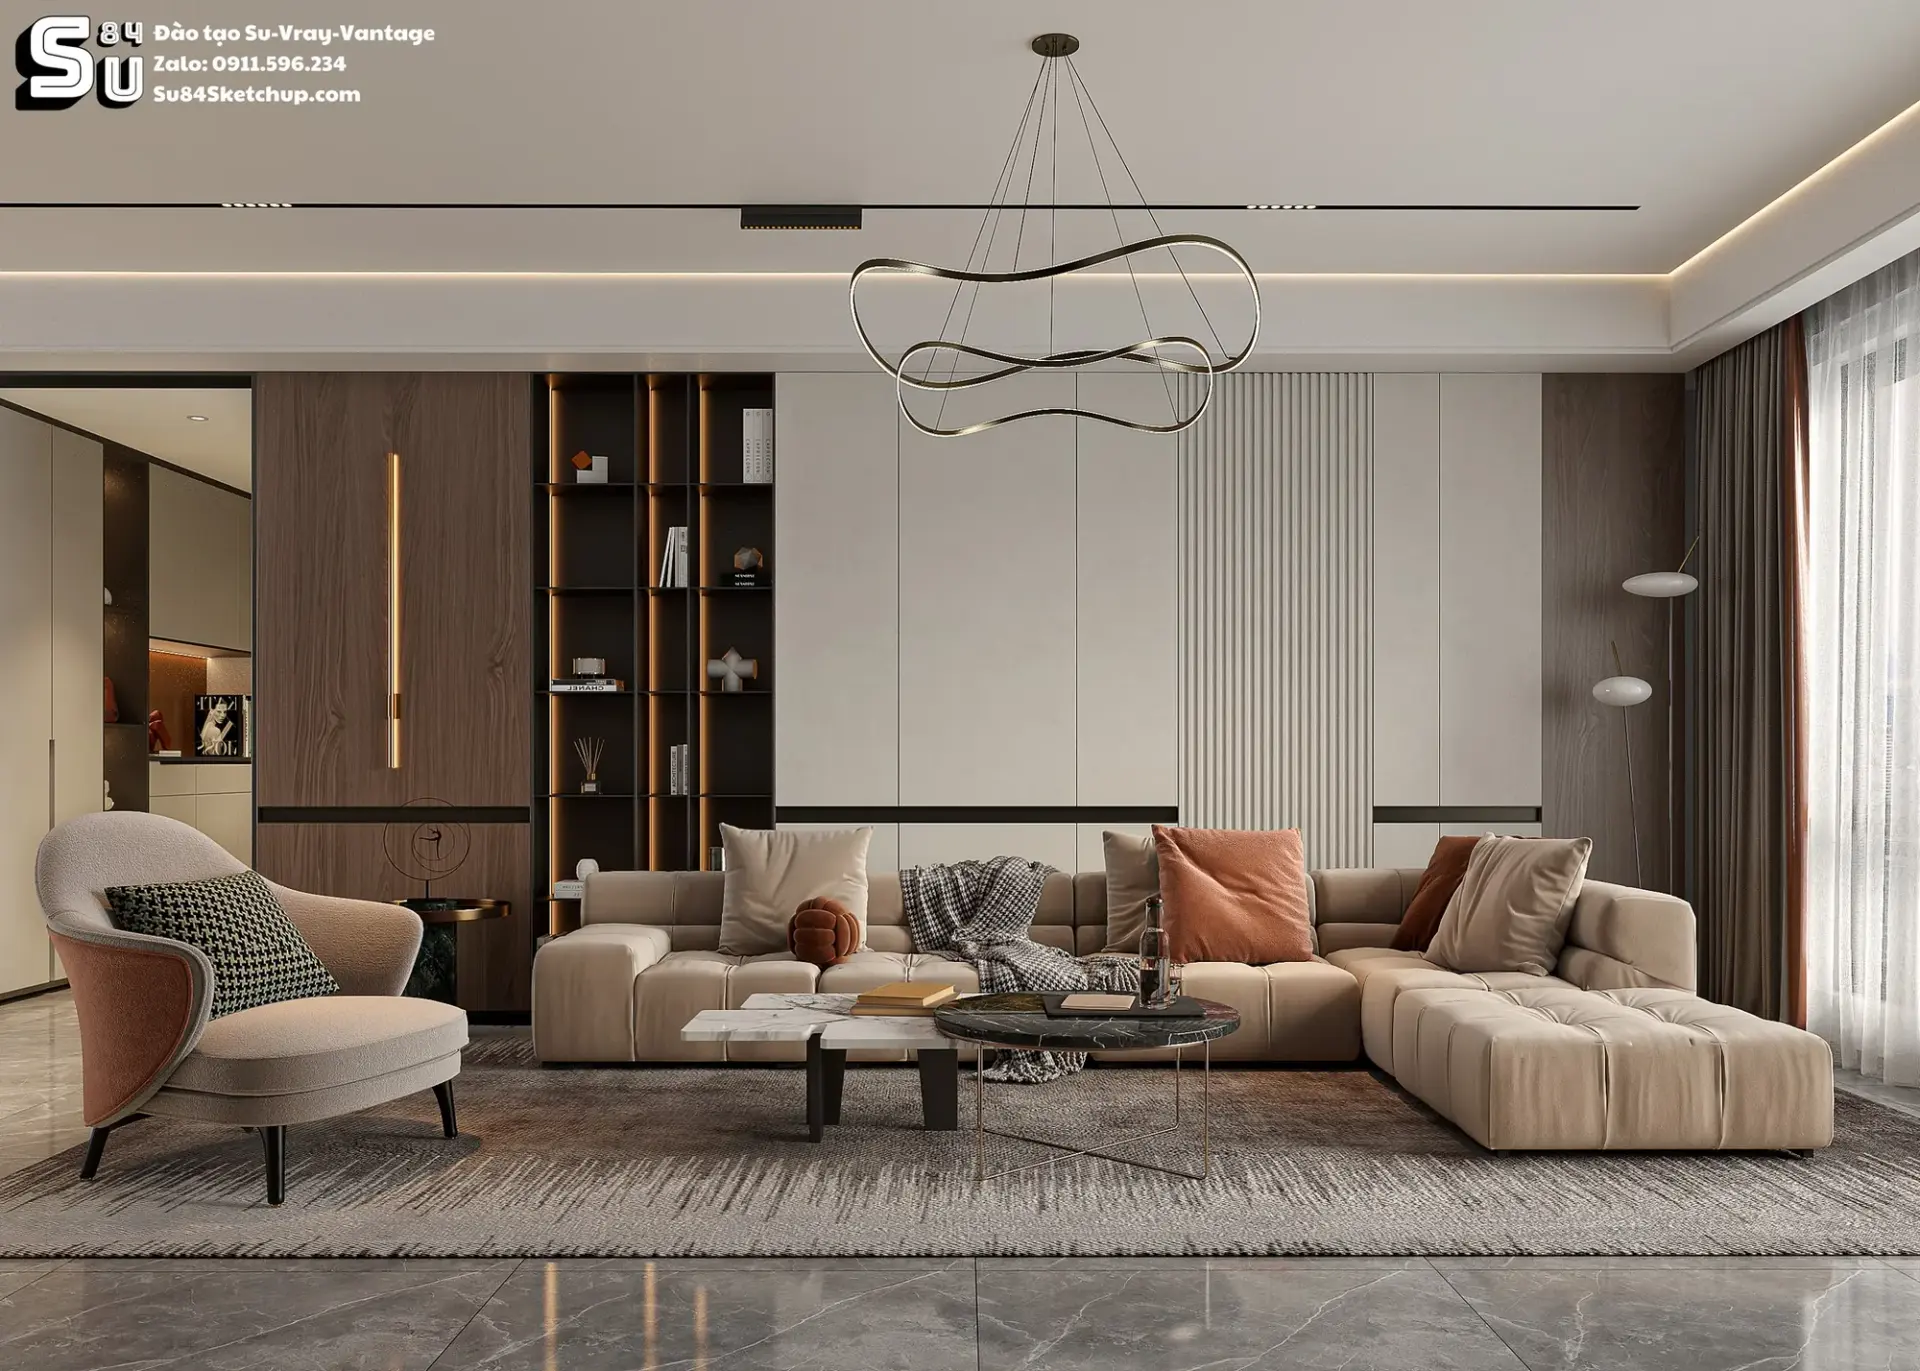
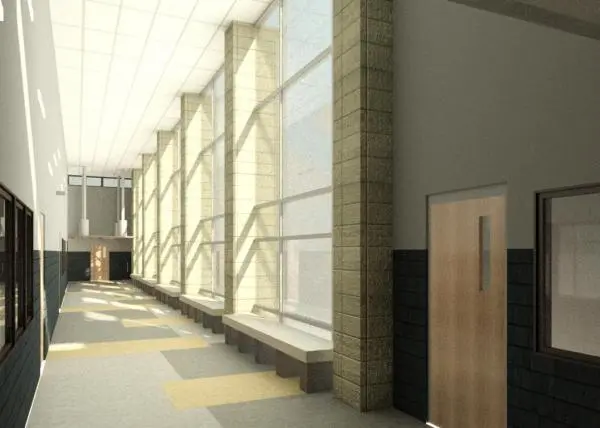
This Revit family scene depicts a corridor featuring suspended industrial pendant lights within a institutional architectural setting. The scene illustrates a long, high-ceilinged corridor typical of educational or institutional architecture. It features a sequence of tall curtain wall glazing set between substantial masonry piers, creating a rhythmic play of light and shadow. Suspended from the ceiling, the industrial-style pendant lights provide task and ambient illumination. The interior palette is muted, utilising neutral grey tones for the flooring and wall finishes, complemented by timber-veneered door panels. The design reflects a functional, high-traffic environment where the lighting serves as a key element in defining the vertical scale of the circulation space.
The download is a 338 KB file containing a Revit family (.rfa). Load it into a project from the Insert tab with Load Family, then place it like any other component of its category; it schedules and tags with the rest of your model.
When working with this Revit scene, users can load the file into a project to study daylighting conditions or use the included lighting families for interior renders. The geometry is structured for standard BIM workflows, allowing for the adjustment of light source parameters, such as intensity and colour temperature, within the family editor. Designers should verify the host settings to ensure proper attachment to ceiling grids or structural slabs before finalising the placement in a larger building model.