Loading page…
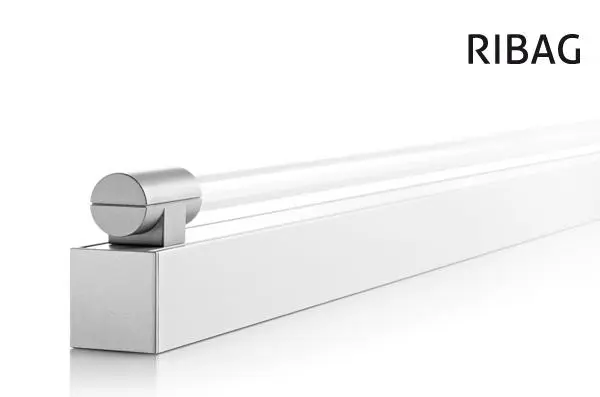
Revit Family
SPINAquick Pendant Lamp
by Daniela Cadavid
About this asset
This Revit family is a minimalist linear pendant lamp featuring a sleek aluminium profile designed for high-end architectural interiors. The SPINAquick Pendant Lamp is a refined linear luminaire characterised by a clean, rectangular aluminium extrusion and a integrated cylindrical connection detail. Its design prioritises geometric simplicity, making it an unobtrusive yet functional element for modern spaces. The finish is a matte metallic silver, providing a neutral aesthetic that integrates seamlessly with contemporary ceiling systems. The profile is uniform throughout its length, ensuring a consistent visual line when installed in rows or as a standalone piece. This fixture is engineered for precision, offering a balanced appearance that complements both industrial and minimalist interior design schemes.
The download is a 1.6 MB file containing a Revit family (.rfa). Load it into a project from the Insert tab with Load Family, then place it like any other component of its category; it schedules and tags with the rest of your model.
In Revit, this family is typically hosted to ceilings or reference planes, allowing for flexible positioning within complex reflected ceiling plans. Users should utilise the built-in parameters to adjust the length of the linear extrusion to suit specific project requirements. Because the family includes light source definitions, it is ready for integration into lighting analysis workflows and interior renderings. Ensure that the electrical connector is properly mapped to your project's lighting circuit and that the light source is correctly oriented for the intended output.