Loading page…
Revit Family
Rectangular Recessed Louvred Ceiling Light
by Sean Carlson Perry
About this asset
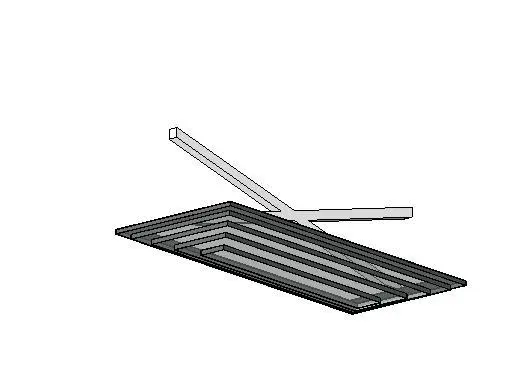
This modern rectangular recessed ceiling light is a Revit family featuring a metal louvred diffuser for controlled light distribution. Designed for integration into suspended grid ceilings, this rectangular luminaire features a multi-layered louvred baffle system. The geometry is strictly linear, emphasising a clean, functional aesthetic typical of commercial environments. The housing is finished in white, presenting a low-profile appearance when installed flush with the ceiling plane. The internal louvres are precisely modelled to suggest depth and effective glare control, ensuring a professional look within a BIM environment. The overall form is compact and efficient, prioritising technical performance over decorative flourish, making it suitable for high-density workplace or institutional lighting layouts.
The download is a 317 KB file containing a Revit family (.rfa). Load it into a project from the Insert tab with Load Family, then place it like any other component of its category; it schedules and tags with the rest of your model.
As a ceiling-hosted Revit family, this fixture is designed for quick insertion into reflected ceiling plans or 3D views. Users can align the unit with standard grid modules for precise placement. The family includes necessary electrical connection points for circuiting and scheduling within a project. Materials are assigned by category, allowing for easy adjustment of finish colours or reflective properties through the standard Revit material browser to match specific interior design requirements.