Loading page…
Revit Family
PUNTO Mounting Lamp – Ribag
by Warren Shaw
About this asset
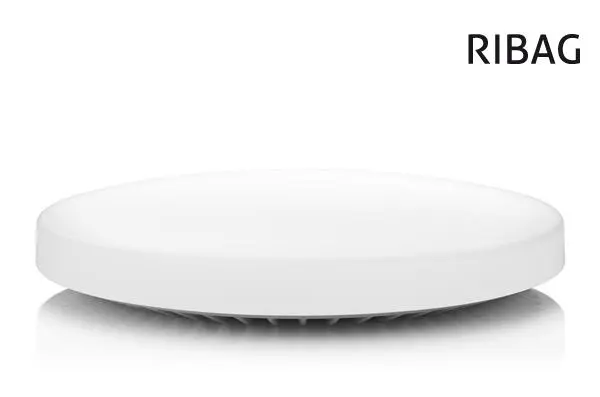
The PUNTO Mounting Lamp by Ribag is a minimalist Revit family featuring a low-profile circular design for ceiling or wall mounting. Characterised by its clean, unobtrusive geometry, the PUNTO Mounting Lamp presents a perfectly circular, flat profile. The housing is finished in a neutral white, suggesting a high-quality metal construction with a diffused plastic lens that ensures even light distribution. Its depth is minimal, making it an ideal choice for spaces where ceiling height is restricted or where a subtle lighting solution is required. The design avoids unnecessary ornamentation, focusing instead on a functional, architectural aesthetic that integrates seamlessly into modern interiors without drawing attention away from the primary design elements of the room.
The download is a 1.1 MB file containing a Revit family (.rfa). Load it into a project from the Insert tab with Load Family, then place it like any other component of its category; it schedules and tags with the rest of your model.
This Revit family is designed for straightforward surface mounting on ceilings or walls. Users should load the RFA file into the project and place it using the standard component tool, ensuring proper host selection for ceiling or wall surfaces. The file includes standard electrical connectors, allowing for integration into MEP circuits. Adjustments to the lighting parameters, such as intensity and colour temperature, can be managed via the family type properties to match specific project lighting requirements and schedules.