Loading page…
Revit Family
Pole Light – AAL PRMS BD1
by Haya Alnibari
About this asset
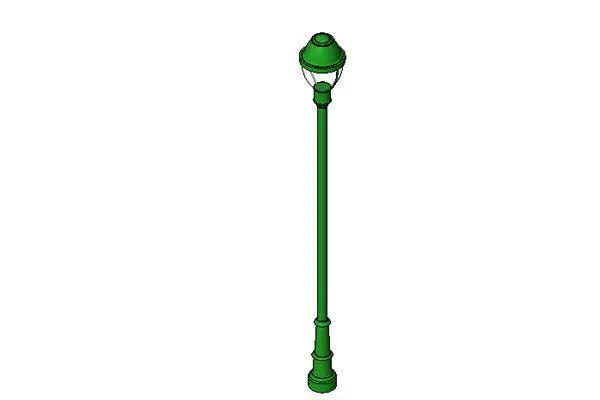
This traditional green metal pole light is a native Revit family designed for exterior site illumination in urban or residential projects. The AAL PRMS BD1 features a classic post-top lantern design, characterised by a slender vertical shaft and a decorative base. It is finished in a uniform green coating, which suggests a powder-coated metal construction suitable for outdoor environments. The luminaire head includes a rounded cap and a clear enclosure, providing a clean, heritage-inspired aesthetic. The proportions are balanced for standard pedestrian walkways or garden paths, offering a traditional silhouette that integrates well with established landscaping. All components are modelled as a single, cohesive unit, ensuring consistency across various site views and elevations.
The download is a 205 KB file containing a Revit family (.rfa). Load it into a project from the Insert tab with Load Family, then place it like any other component of its category; it schedules and tags with the rest of your model.
As a native Revit family, this luminaire is designed for placement on site plans or topography surfaces. Users should load the component into the project environment and utilise the host-based functionality to ensure proper alignment with the ground plane. Because it is a lighting fixture, it is ready for integration with lighting calculation software or standard Revit rendering engines. Ensure that the light source is correctly oriented within the family editor to achieve the desired photometric distribution during the final visualisation phase.