Loading page…
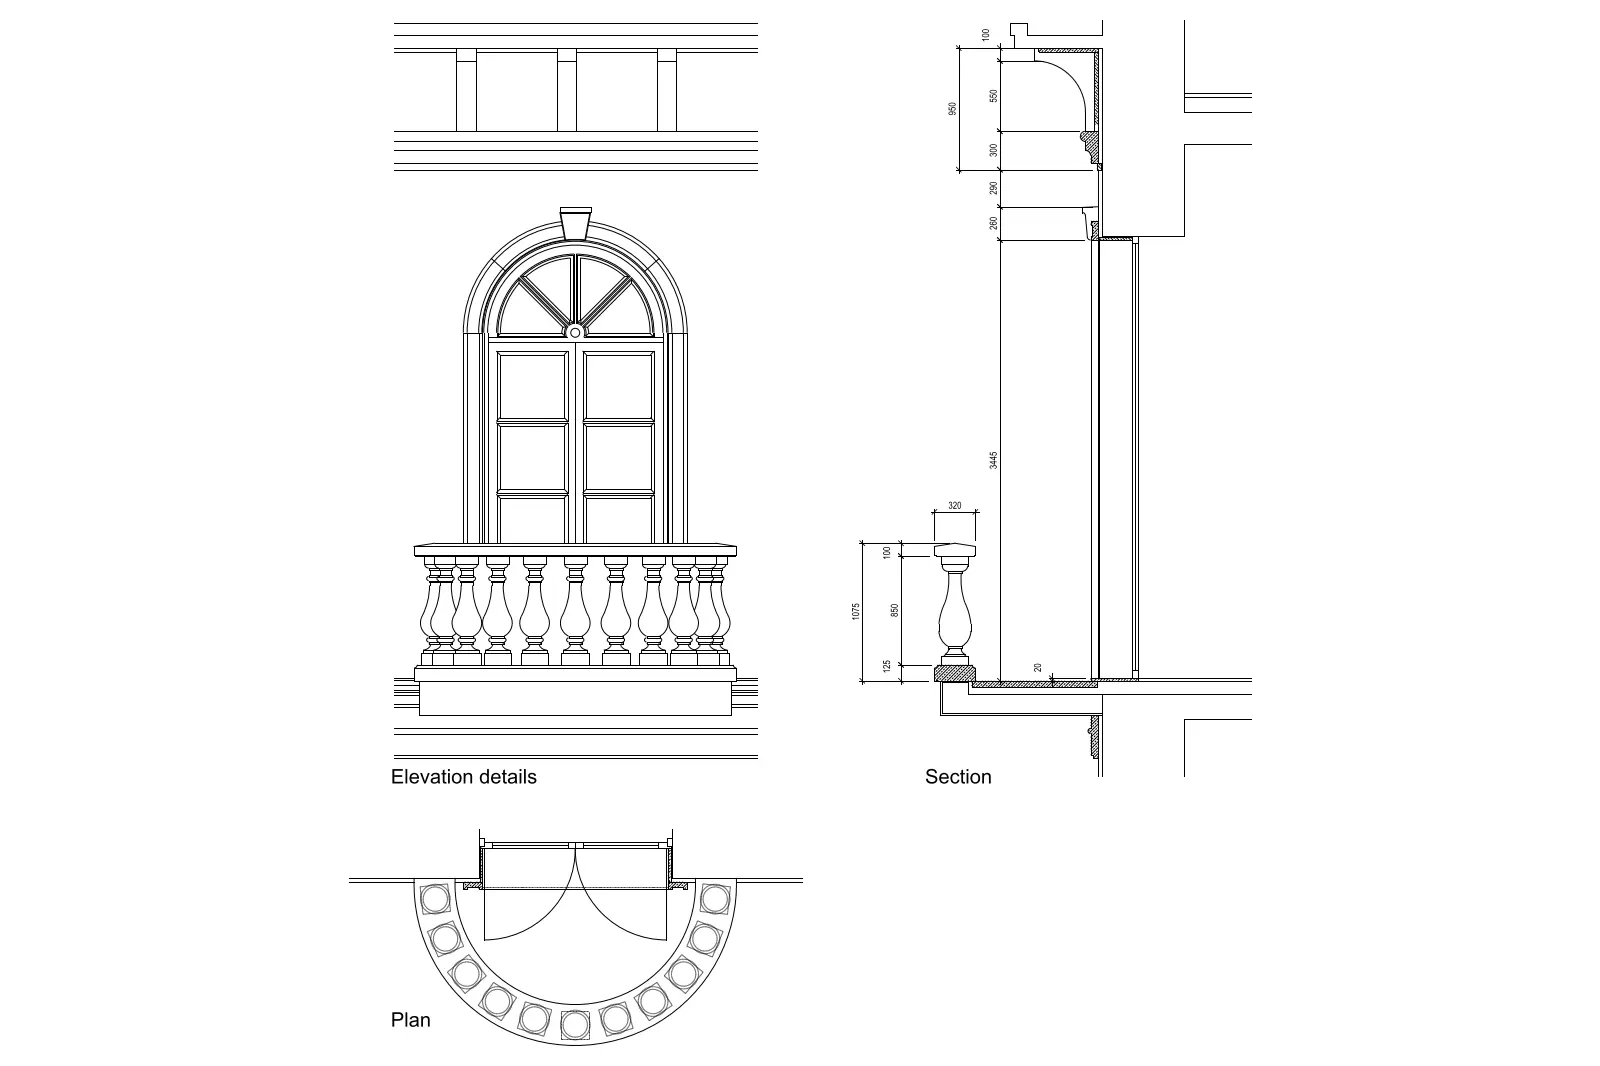
CAD Drawing
Classical Stone Balcony Facade Detail Set
by Haya Alnibari
About this asset
This classical balcony facade detail set in AutoCAD DWG format features precise plan, elevation, and section views for masonry. The drawing provides a comprehensive technical breakdown of a classical stone balcony assembly. It includes a semicircular plan view showing the balustrade arrangement, a front elevation illustrating the arched doorway and baluster spacing, and a detailed vertical section. The section highlights the construction build-up, including the baluster height, top rail dimensions, and the interface with the building facade. All lines are clean and represent standard architectural drafting conventions, focusing on the proportions of the balusters, the arched window frame, and the cornicing elements typical of traditional masonry construction and classical design patterns.
The download is a 133 KB file containing an AutoCAD drawing (.dwg) drawn in plan and elevation. It opens in AutoCAD, BricsCAD, DraftSight and other DWG-compatible CAD programs, ready to insert as blocks into plans and elevations.
Professionals can incorporate these DWG files directly into construction document sets by inserting them as blocks or referencing them into model space layouts. The geometry is drafted to scale, allowing for easy integration into existing elevations or sections. Users should verify the units and scale against their project specific site conditions before finalising. The linework is organised in standard layers, enabling quick adjustments to line weights or linetypes to match firm-wide CAD standards and graphic requirements.