Loading page…
Revit Family
Pendant Light – Murray Feiss P1065
by H.K. Han
About this asset
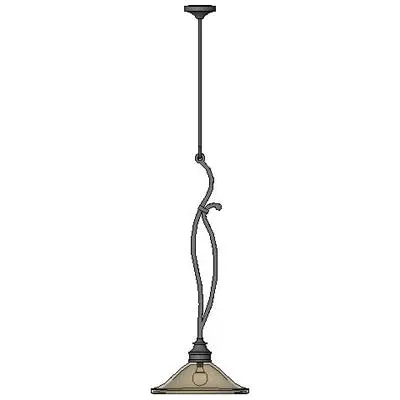
This traditional pendant light, modelled as a Revit family, features a distinctively curved metal stem and a glass shade. The Murray Feiss P1065 pendant light is defined by its ornamental metal support structure, which incorporates an organic, sinuous curve connecting the canopy to the shade assembly. The fixture terminates in a wide, shallow glass shade that diffuses light downwards, suitable for focused task or ambient lighting. Constructed with a dark metallic finish, the piece conveys a traditional aesthetic that complements classic or transitional interior schemes. The geometry is well-proportioned, balancing the slender, decorative stem with the flared profile of the shade, providing a visual focal point for residential or boutique commercial settings.
The download is a 317 KB file containing a Revit family (.rfa). Load it into a project from the Insert tab with Load Family, then place it like any other component of its category; it schedules and tags with the rest of your model.
As a native Revit family, this pendant is designed for ceiling-hosted placement within a project environment. Users can load this component into their lighting schedule and manipulate its mounting height relative to the finished floor level to suit specific room dimensions. The family is structured to support standard Revit electrical connection parameters, allowing for integration into lighting circuits and panel schedules. Best practice suggests checking the light source orientation and photometric data within the type properties to ensure accurate visualization and lighting analysis.