Loading page…
Revit Family
Modern Grey Concrete Bollard Light – Variant 5
by Matt K. Lynch
About this asset
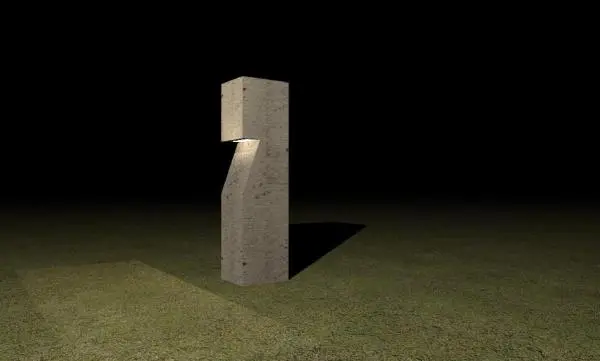
This modern grey concrete bollard light is a Revit family featuring a minimalist monolithic form with an integrated light source. The design presents a singular, vertical concrete volume with a clean, brutalist aesthetic. A recessed aperture is carved into the upper section of the block, housing the light source to direct illumination downwards, effectively hiding the technical components from view. The surface exhibits a raw, textured concrete finish, emphasizing its heavy, grounded presence. Its geometric simplicity allows it to blend seamlessly into contemporary hardscaping or natural garden settings. This bollard serves as a functional architectural element, providing low-level path lighting while maintaining a sculptural profile throughout the day and night.
The download is a 307 KB file containing a Revit family (.rfa). Load it into a project from the Insert tab with Load Family, then place it like any other component of its category; it schedules and tags with the rest of your model.
In Revit, this family is typically placed on a site plan or floor plan level. Users can adjust the light output and colour temperature within the family type properties to suit project requirements. The model relies on standard photometric files to define the light distribution pattern. It is best practice to assign this component to a dedicated electrical category for visibility control and scheduling purposes within the project template, ensuring consistent light placement across large site plans or landscaped areas.