Loading page…
Revit Family
Minimalist Square Wall-Mounted Sconce
by Ramon Klein
About this asset
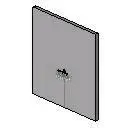
This minimalist square wall-mounted sconce is a native Revit family featuring a clean, geometric profile for modern interior lighting design. Defined by a simple, flat-faced square geometry, this wall-mounted sconce provides a neutral and unobtrusive lighting solution. Its design prioritises clean lines and a low-profile silhouette, making it suitable for spaces where architecture should remain the primary focus. The fixture is presented in a uniform grey finish, suggesting a powder-coated metal construction that integrates seamlessly with contemporary wall surfaces. The compact form factor ensures it does not encroach on circulation paths, while the standard mounting interface allows for straightforward installation onto vertical planes within a BIM environment, maintaining a cohesive aesthetic across various project applications.
The download is a 61 KB file containing a Revit family (.rfa). Load it into a project from the Insert tab with Load Family, then place it like any other component of its category; it schedules and tags with the rest of your model.
Load this component into your project as a standard wall-hosted Revit family. Users can easily adjust the mounting height and orientation relative to the wall surface using standard type parameters. The family is optimised for clear visualisation in both floor plans and 3D views, with placeholder geometry that facilitates efficient documentation. Ensure the light source definitions are correctly mapped within the project's lighting schedules to achieve accurate illumination analysis and render output during the design development phase.