Loading page…
Revit Family
Minimalist Black Metal Wall Sconce
by Sarah Blahut
About this asset
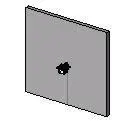
This minimalist black metal wall sconce is a Revit family featuring a compact, directional design ideal for task or accent lighting. This wall-mounted luminaire features a highly minimalist aesthetic, consisting of a simple, dark-finished metal housing. The compact, geometric form is designed to project light directly from the wall surface, making it an unobtrusive choice for modern interiors. Its clean lines and singular focus on function allow it to integrate seamlessly into various architectural styles without competing with other design elements. The fixture is presented as a single-point source, emphasizing its role as a focused lighting component rather than a decorative statement piece, while maintaining a clean, professional profile for detailed interior documentation.
The download is a 61 KB file containing a Revit family (.rfa). Load it into a project from the Insert tab with Load Family, then place it like any other component of its category; it schedules and tags with the rest of your model.
As a native Revit family, this sconce is designed for face-based hosting, allowing users to attach it directly to walls or vertical surfaces within a project model. Professionals can easily manage light intensity and colour temperature through the family's type properties, which are compatible with standard rendering workflows. Users should ensure that the reference plane is correctly oriented to the host surface to maintain accurate placement and to facilitate the generation of realistic light distribution patterns during the rendering process.