Loading page…
Revit Family
Minimalist Black Metal Floor Lamp, Freestanding
by Hope Daley
About this asset
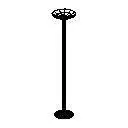
This minimalist black metal floor lamp is a Revit family featuring a slender upright stem and a circular base for ambient lighting. Characterised by a clean, geometric profile, this floor lamp consists of a thin cylindrical stem anchored by a solid, low-profile circular base. The upper section features a shallow, circular head designed for upward-facing light diffusion, typical of wash-style luminaires. The entire assembly is finished in a uniform matte black, emphasising its minimalist aesthetic. Its proportions are balanced, making it well-suited for corners or beside seating areas where a subtle, unobtrusive light source is required. The design avoids unnecessary ornamentation, focusing entirely on a sleek, utilitarian form that integrates easily into contemporary interior schemes.
The download is a 51 KB file containing a Revit family (.rfa). Load it into a project from the Insert tab with Load Family, then place it like any other component of its category; it schedules and tags with the rest of your model.
As a Revit family, this luminaire is designed for placement on floor-hosted surfaces. Users should load the RFA file into their project environment and utilise the standard component tool for insertion. The family includes the necessary light source definitions for rendering within the native engine. Ensure that the light source is correctly oriented to achieve the desired uplighting effect, and adjust the electrical connector parameters if integrating into a lighting circuit schedule or electrical plan for project documentation.