Loading page…
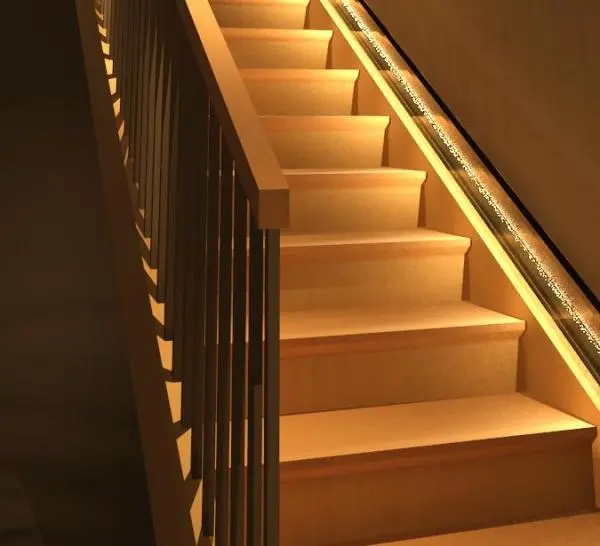
Revit Family
Linear Stair LED Handrail Light Fixture
by David Freedman
About this asset
This linear LED handrail light fixture for Revit provides a subtle, integrated lighting solution for modern staircase designs. Designed for seamless integration into handrail systems, this linear light fixture features a slender, elongated profile that emits a soft, warm glow. The housing is finished in a polished metallic tone, providing a clean appearance that complements contemporary interior aesthetics. The light source is diffused through a textured glass lens, creating an even, ambient illumination along the path of the stairs. Its minimalist form ensures it remains unobtrusive while offering essential functional lighting, enhancing both the safety and the visual depth of the architectural staircase assembly in high-end residential or commercial environments.
The download is a 328 KB file containing a Revit family (.rfa). Load it into a project from the Insert tab with Load Family, then place it like any other component of its category; it schedules and tags with the rest of your model.
In Revit, this component is typically hosted onto a handrail or balustrade assembly. Users should adjust the length parameters to match the specific stair run, ensuring the light source aligns correctly with the handrail geometry. After loading the family, apply a standard LED material to the glass element and adjust the photometric data to control the light intensity and colour temperature according to your project requirements. Always verify the light source orientation within the family editor to ensure the beam projects downwards.