Loading page…
Revit Family
Interior Scene Corridor with Glazed Curtain Wall
by Jenna Cruff
About this asset
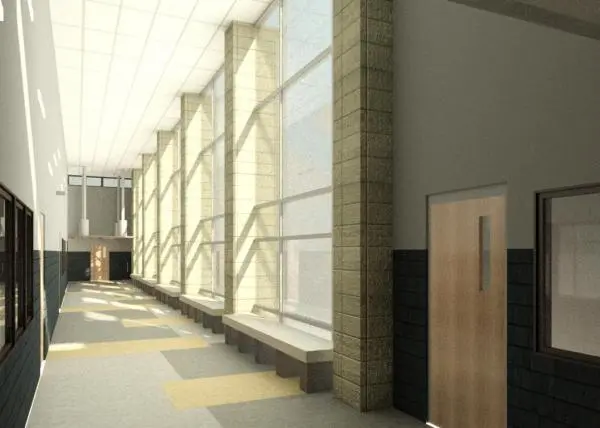
This modern interior corridor scene Revit family features a high-ceilinged hallway with a full-height glazed curtain wall system. The scene depicts a long, institutional-style corridor characterized by a rhythmic series of full-height glazed curtain walls separated by robust concrete masonry columns. The flooring features a neutral-toned modular pattern, while the side walls are finished with a dark, textured wainscoting. Integrated linear seating benches are positioned directly beneath the expansive window bays, enhancing the functional utility of the space. The ceiling is composed of standard acoustic tiles, providing a clean, utilitarian aesthetic suitable for public buildings. Overall, the proportions emphasize verticality and natural light penetration throughout the circulation path.
The download is a 338 KB file containing a Revit family (.rfa). Load it into a project from the Insert tab with Load Family, then place it like any other component of its category; it schedules and tags with the rest of your model.
As a Revit scene file, this asset serves as a base environment for architectural visualization and interior design coordination. Professionals should load this into a project to verify lighting levels, material finishes, or circulation flow. The file allows for the adjustment of daylighting parameters and the integration of additional BIM components, such as signage or task-specific luminaires, to refine the corridor design. Users can leverage the native geometry to perform quick massing studies or detailed interior walkthroughs during the design development phase.