Loading page…
Revit Family
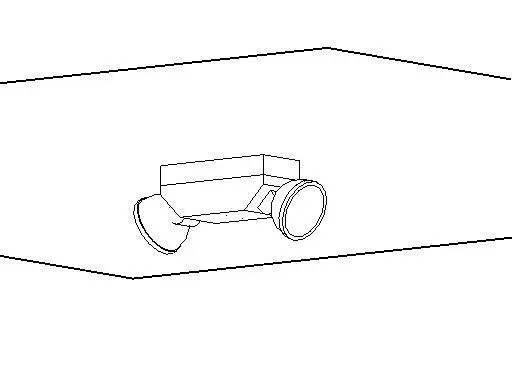
Industrial White Plastic Twin-Head Emergency Light
by Louie Bofill
About this asset
This wall-mounted twin-head emergency light is a Revit family featuring a clean industrial design in a durable white plastic finish. The unit comprises a rectangular central housing that contains the battery and control electronics, flanked by two adjustable, circular lamp heads. These heads can be angled to provide targeted illumination for egress routes during power failures. The design is strictly functional, prioritising a slim profile and ease of installation on standard vertical surfaces. The geometry is simple and lightweight, ensuring minimal impact on project file size while providing clear visual identification of the safety device within a BIM model. It is a utilitarian piece designed for visibility and compliance in commercial or industrial environments.
The download is a 215 KB file containing a Revit family (.rfa). Load it into a project from the Insert tab with Load Family, then place it like any other component of its category; it schedules and tags with the rest of your model.
In Revit, this family is designed for wall-hosted placement. Users should load the component into the project and place it on vertical surfaces within circulation zones, such as hallways, stairwells, or near emergency exits. The adjustable heads allow for precise positioning to meet lighting coverage requirements. Once placed, the family can be scheduled as part of an electrical equipment list, with parameters available for tagging, circuiting, and light source intensity adjustments to simulate emergency illumination levels during the design development phase.