Loading page…
Revit Family
Industrial Grey Metal Domed High Bay Luminaire
by Alex Franco
About this asset
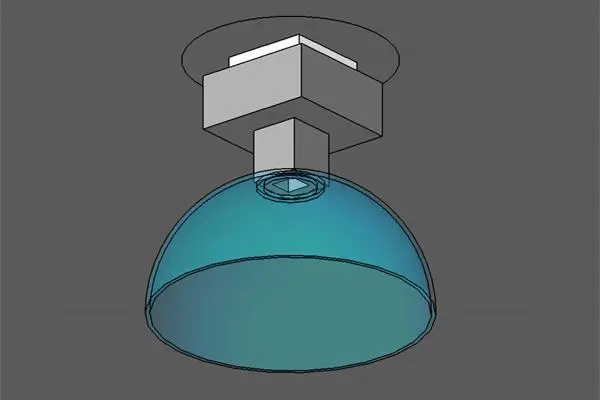
This industrial high bay luminaire is a Revit family featuring a robust metal housing and a wide glass dome for broad illumination. Designed for utility, this high bay luminaire features a substantial, boxy grey metal housing that provides a grounded, industrial aesthetic. Below the main body, a wide, semi-spherical glass dome serves as the primary light diffuser, ensuring an even spread of illumination across large interior volumes. The geometry is straightforward and functional, reflecting its purpose in high-ceiling environments where durability and performance are paramount. All components are clearly defined, with a simple mounting plate at the top for secure ceiling attachment, making it an essential component for technical lighting layouts in expansive spaces.
The download is a 102 KB file containing a Revit family (.rfa). Load it into a project from the Insert tab with Load Family, then place it like any other component of its category; it schedules and tags with the rest of your model.
As a ceiling-hosted Revit family, this luminaire is designed for quick placement on structural ceilings or soffits. Users can easily adjust the mounting height through instance parameters to suit varying ceiling levels. The light source is pre-configured for integration with standard Revit lighting calculations, allowing for accurate photometric analysis within the project environment. It is best managed within the project browser under electrical fixtures, where users can assign specific electrical connectors and circuit information to complete the technical documentation of the lighting plan.