Loading page…
Revit Family
Industrial Black Metal Goose Neck Wall Light
by Eduardo Marques
About this asset
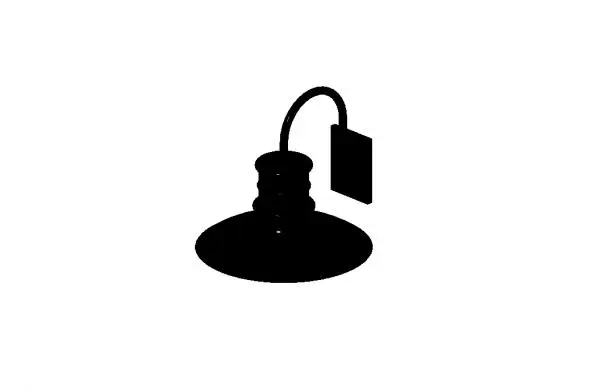
This industrial-style goose neck wall light is a Revit family featuring a classic metal shade and a curved arm for exterior use. This wall-mounted luminaire features a classic gooseneck design, characterised by a curved metal conduit arm connecting to a wide, downward-facing shade. The fixture includes a flat wall-mounting plate and a stepped housing detail at the top of the shade assembly. The form is utilitarian and robust, reflecting traditional workshop or warehouse lighting aesthetics. Finished in a solid black, the entire unit is constructed from metal, providing a clean, monochromatic appearance that integrates seamlessly into both modern and vintage-inspired architectural schemes. The geometry is straightforward, focusing on the iconic silhouette of the shade and arm.
The download is a 502 KB file containing a Revit family (.rfa). Load it into a project from the Insert tab with Load Family, then place it like any other component of its category; it schedules and tags with the rest of your model.
Users can load this Revit family into a project and host it directly onto vertical surfaces such as exterior walls or building facades. The file is optimised for placement within lighting plans, allowing for the integration of standard light sources to simulate illumination output. Ensure that the light source is correctly oriented within the family type to align with the downward projection of the shade. Layers should be managed via standard visibility/graphics overrides to control the level of detail displayed across different project scales.