Loading page…
3D Scene
Modern Grey and White U-Shaped Kitchen Scene
by Eduardo Marques
About this asset
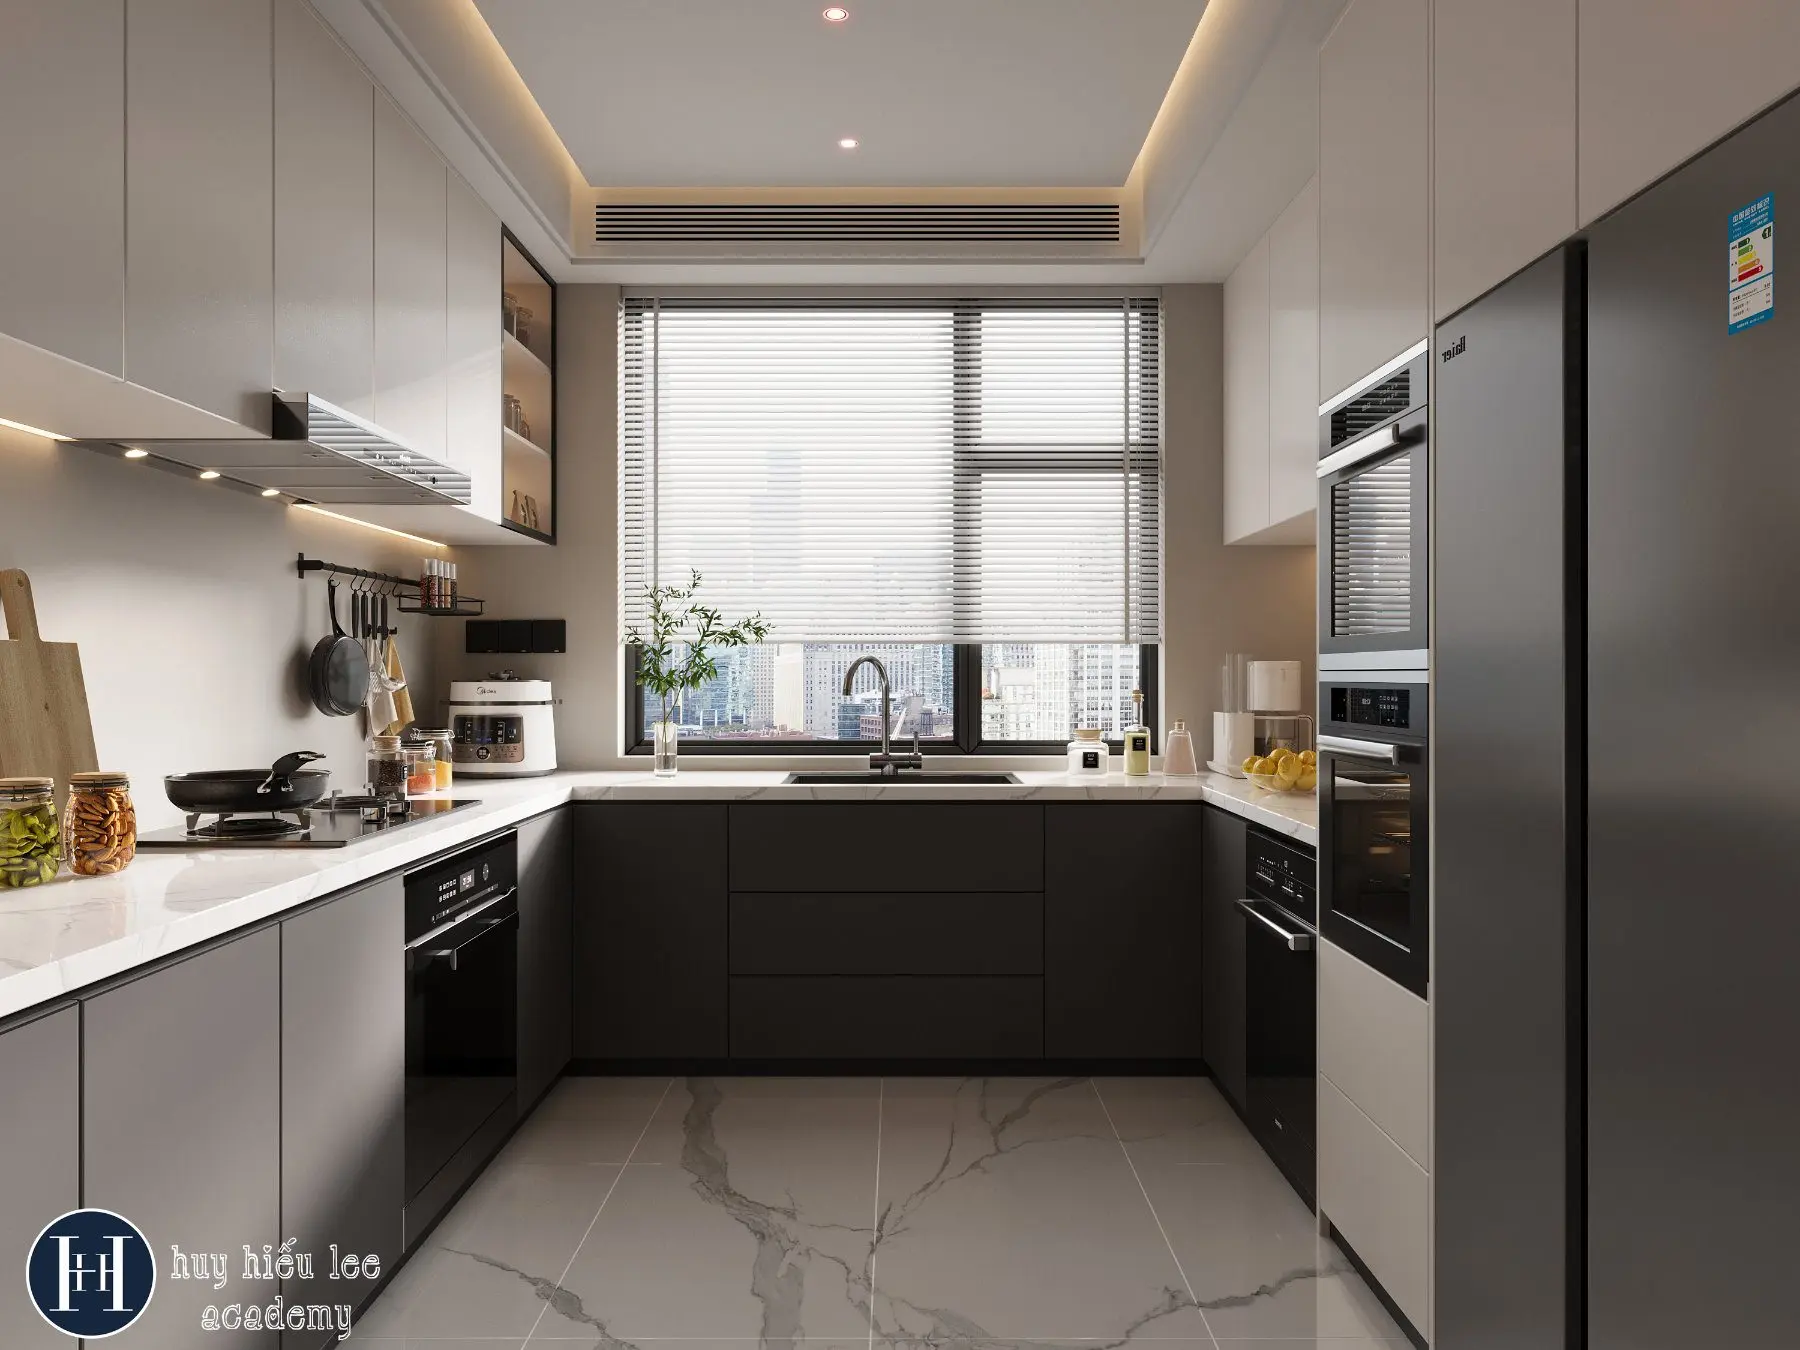
This modern U-shaped kitchen interior scene for 3ds Max features a high-contrast grey and white palette with integrated appliances. This fully realised kitchen scene features a functional U-shaped configuration defined by a clean, minimalist aesthetic. The lower cabinetry is finished in a matte charcoal grey, contrasting with the crisp white upper units and matching stone-effect countertops with subtle veining. A large window with horizontal blinds provides natural illumination, complemented by integrated cove and under-cabinet lighting. The layout includes a built-in oven stack, a sleek undermount sink, and a high-end hob, all arranged for optimal workflow. The flooring consists of large-format marble-effect tiles, which anchor the neutral, professional colour scheme of the space.
The download is a 74 MB compressed archive containing the native 3ds Max (.max) scene, set up with Corona materials. Open it in 3ds Max with Corona installed; for other programs, export to FBX or OBJ from 3ds Max first.
Professionals can utilise this scene as a foundation for residential kitchen visualisations by adjusting the camera angles and lighting parameters within 3ds Max. The scene is structured to allow for easy modification of materials, textures, and appliance placement. Users should verify the mapping of the stone surfaces and adjust the light intensity to match their specific project requirements. The file is organised to facilitate efficient merging into larger architectural models, enabling quick iteration during the design development phase of high-end residential projects.