Loading page…
3D Model
Compact Appliance Set with Mini Fridges and Dishwashers
by Eduardo Marques
About this asset
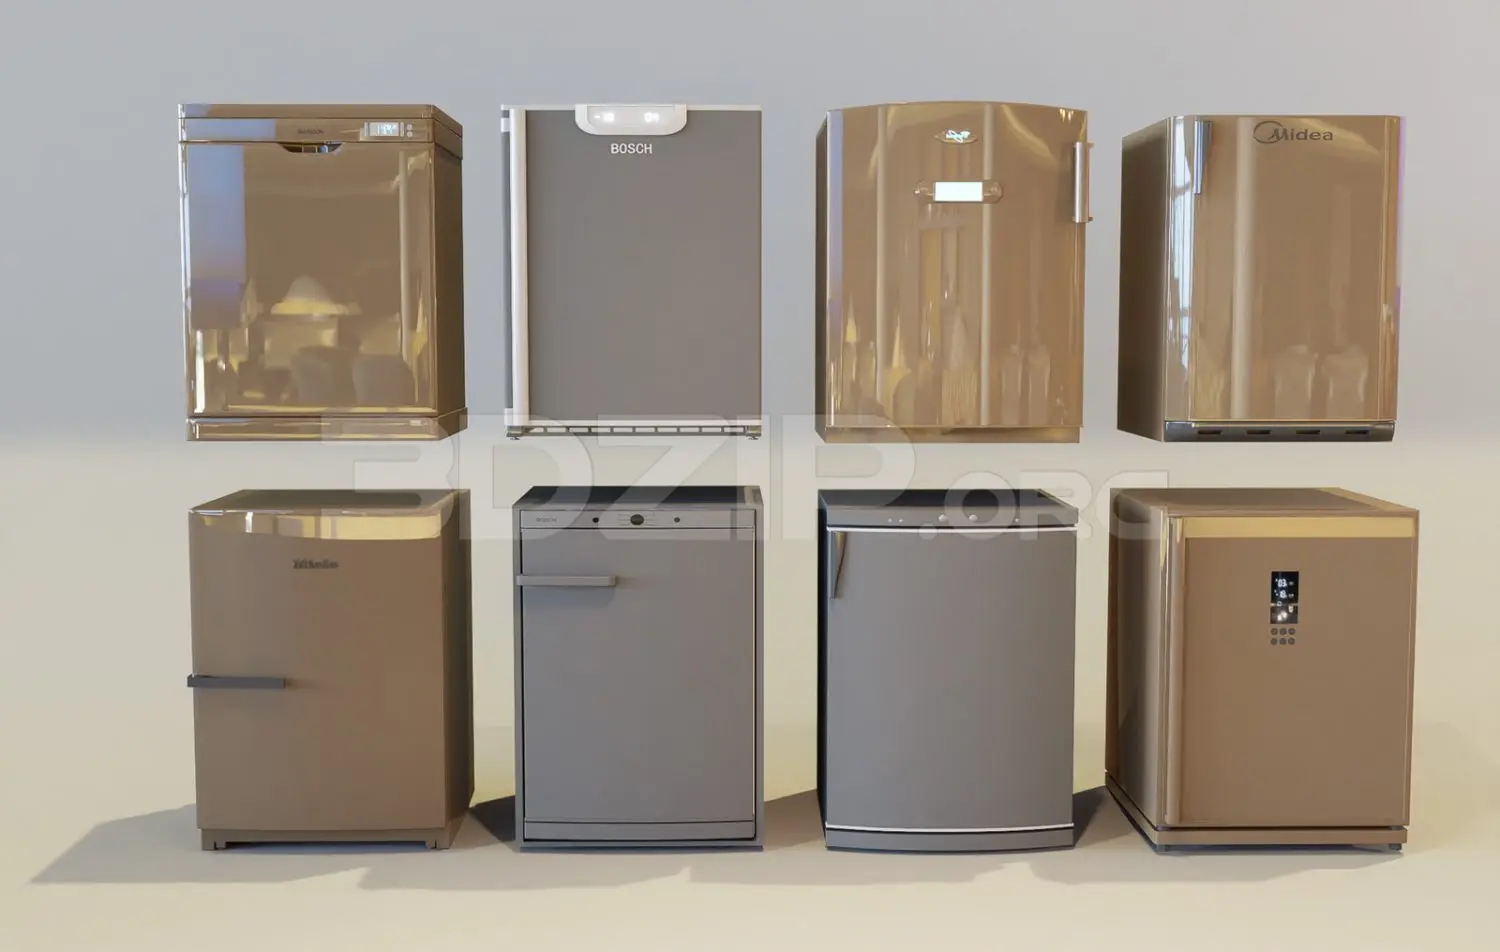
This 3ds Max appliance set features eight compact under-counter kitchen units, including various refrigerators and dishwashers in metallic finishes. This collection comprises eight under-counter kitchen appliances, presented as a modular set for space-efficient interior layouts. The units feature a mix of refrigeration and dishwashing hardware, each finished in muted grey or metallic brown tones. The designs range from sleek, minimalist flat-fronted doors to models with integrated handles and digital control displays. Proportions are consistent with standard under-counter cabinetry heights, making them suitable for compact kitchen installations. The variety of styles ensures compatibility with contemporary kitchen cabinetry, providing a functional and realistic aesthetic for high-quality architectural visualisations requiring detailed service equipment.
The download is a 3.4 MB compressed archive containing the native 3ds Max (.max) model holding 8 separate objects, set up with V-Ray materials. Open it in 3ds Max with V-Ray installed; for other programs, export to FBX or OBJ from 3ds Max first.
In 3ds Max, these units are best managed by grouping individual appliances to maintain scene organisation. Users can easily scale or align these models to match specific joinery dimensions within a kitchen design. Materials are mapped for standard rendering workflows, allowing for adjustments to the metallic reflections and surface roughness as required by the scene lighting. When placing into a kitchen layout, ensure the base of each unit is correctly snapped to the floor level for accurate integration.