Loading page…
Revit Family
Gemstone Metal Lantern Pendant Light
by Garrett Chan
About this asset
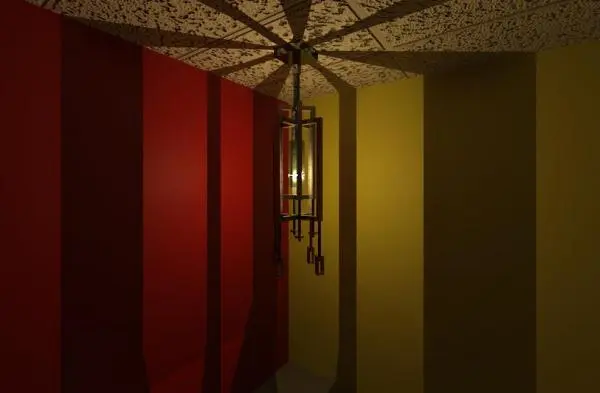
This contemporary metal lantern pendant light is a Revit family featuring a geometric frame, designed for ambient interior illumination. The pendant light features a minimalist, vertical lantern-style frame constructed from dark-toned metal, enclosing a central light source. Its linear design incorporates slender vertical bars and decorative rectangular accents hanging from the lower perimeter, creating a structured silhouette. The proportions are elongated, making it suitable for spaces with varied ceiling heights. The clear glass panels allow for unobstructed light diffusion, while the robust metal finish provides a clean, modern aesthetic. This fixture is a single-component assembly, designed with simplified geometry to ensure efficient performance within a BIM environment while maintaining essential visual clarity.
The download is a 307 KB file containing a Revit family (.rfa). Load it into a project from the Insert tab with Load Family, then place it like any other component of its category; it schedules and tags with the rest of your model.
In Revit, this family is classified as a lighting fixture, allowing for seamless integration into ceiling-hosted plans or reflected ceiling plans. Users can adjust the mounting height via standard offset parameters to suit specific room conditions. The model includes basic light source definitions for rendering purposes. When working in complex projects, ensure the light source is correctly oriented within the family editor to facilitate accurate light distribution analysis during the design development phase.