Loading page…
Revit Family
Fairbanks Outdoor Wall Light
by Beth Holden
About this asset
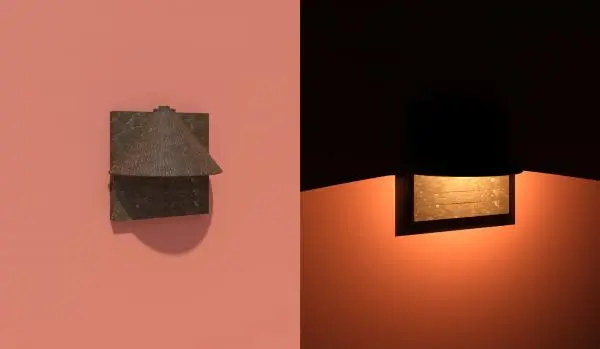
This Fairbanks outdoor wall light is a Revit family featuring a contemporary metal housing with a focused downward light projection. The Fairbanks outdoor wall light consists of a rectangular backplate supporting a conical shade that directs illumination downwards. The piece features a dark, textured metallic finish, suggesting a robust construction suitable for exterior applications. Its form is minimalist and geometric, relying on clean lines and a functional silhouette to provide ambient wall-washing effects. The fixture is designed to be surface-mounted, casting a warm, concentrated glow against the mounting surface, which enhances architectural textures. The build is compact, making it an efficient choice for illuminating pathways, entryways, or decorative facade elements without overwhelming the building design.
The download is a 276 KB file containing a Revit family (.rfa). Load it into a project from the Insert tab with Load Family, then place it like any other component of its category; it schedules and tags with the rest of your model.
As a Revit family, this fixture is designed for wall-hosted placement. Users can load the RFA file into their project environment and snap it directly onto vertical surfaces. The model includes light source definitions, allowing for accurate light distribution analysis and rendering within the Revit environment. It is recommended to check the light source offset and intensity parameters in the family type properties to ensure the illumination matches the required photometric data for the specific project lighting scheme.