Loading page…
Revit Family
Emergency Exit Sign
by Rodrigo Vidal
About this asset
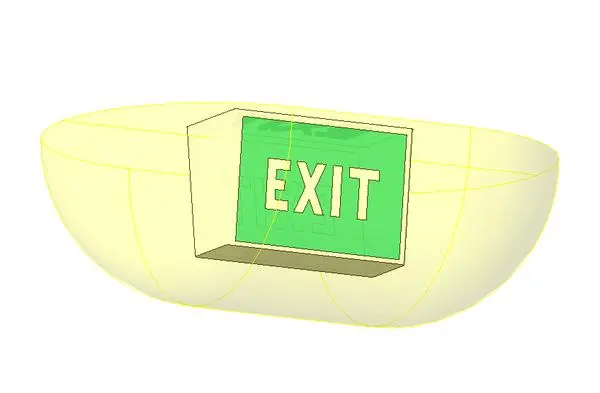
This wall-mounted Emergency Exit Sign is a Revit family featuring a standard green illuminated panel for essential egress marking. Designed for standard life-safety code compliance, this Revit family features a rectangular housing typically constructed from durable plastic or lightweight metal. The core of the unit is a high-visibility green illuminated panel with the word EXIT rendered in a bold, sans-serif font. The model includes a light source definition to simulate the glow required for egress path identification in low-light conditions. Its form is functional and unobtrusive, intended for high-level wall mounting above doorways or along circulation corridors where clear, unambiguous pathfinding is required for building occupants during an emergency.
The download is a 246 KB file containing a Revit family (.rfa). Load it into a project from the Insert tab with Load Family, then place it like any other component of its category; it schedules and tags with the rest of your model.
In Revit, this family is intended for placement on vertical surfaces or wall-hosted surfaces. Users should load the RFA into their project and utilise the standard component tool to snap the unit to walls. The family includes light source parameters that allow for integration into MEP lighting calculations and reflected ceiling plans. Ensure the light source is correctly oriented to project illumination towards the egress path, and utilise the existing parameters to adjust mounting height and visibility settings within your project templates.