Loading page…
Revit Family
Contemporary Gold Metal Crystal Tiered Chandelier
by Bibin Mathew
About this asset
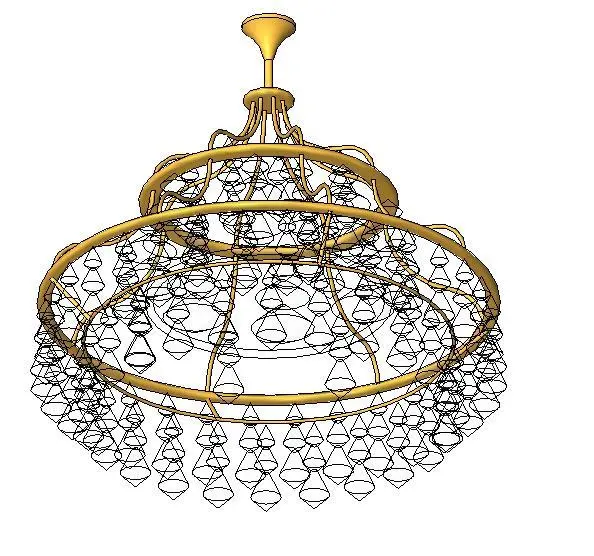
This contemporary tiered chandelier is a Revit family featuring a gold metal frame adorned with cascading crystal elements. This tiered chandelier features a circular gold metal frame structure that supports a dense arrangement of crystal pendants. The design incorporates two distinct tiers, creating a voluminous, layered silhouette suitable for statement lighting. The gold finish provides a luxury aesthetic, while the geometric crystal forms offer a classic decorative touch. The fixture is suspended from a central stem with a circular canopy, designed for ceiling mounting. Its composition relies on high-contrast metal lines and intricate detailing, making it a focal point within interior spaces that require an opulent, light-reflective lighting solution.
The download is a 973 KB file containing a Revit family (.rfa). Load it into a project from the Insert tab with Load Family, then place it like any other component of its category; it schedules and tags with the rest of your model.
As a native Revit family, this luminaire is designed for placement on ceiling-hosted surfaces. Users should load the RFA file into the project environment and utilise the align tool to centre the fixture within a room or over a dining table. The family includes standard electrical connection points, allowing for integration into lighting plans and circuit schedules. Adjusting the mounting height via the offset parameter ensures proper clearance above floor levels for realistic interior visualisations and accurate BIM documentation.