Loading page…
Revit Family
Contemporary Bronze Metal Rectangular Wall Light
by sali al chikh
About this asset
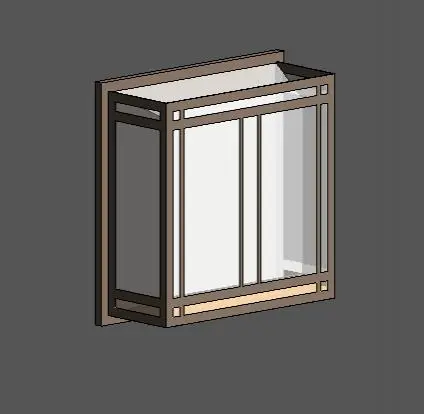
This contemporary bronze metal wall light is a Revit family featuring a clean, rectangular design suitable for outdoor illumination. Defined by a minimalist, rectilinear silhouette, this wall light features a dark bronze-finished metal frame that encases clear glass panels. The geometric structure provides a structured, modern aesthetic, with internal vertical detailing that adds visual depth. The assembly is designed for surface mounting, offering a balanced, unobtrusive profile that integrates seamlessly into exterior facade compositions. Its proportions are suited for flanking entryways or accenting architectural transitions, providing a clean, functional appearance that remains consistent across various contemporary building styles while ensuring a durable, weather-resistant look for exterior applications.
The download is a 369 KB file containing a Revit family (.rfa). Load it into a project from the Insert tab with Load Family, then place it like any other component of its category; it schedules and tags with the rest of your model.
As a native Revit family, this fixture is designed for wall-hosted placement. Users can load the RFA into a project and snap it directly onto exterior walls, where it will maintain its vertical orientation. The model includes standard connection points for electrical systems, allowing for integration into lighting circuits and schedules. Visibility can be managed via object styles, and material parameters allow for adjustments to the metal finish to match specific project requirements or rendering palettes.