Loading page…
Revit Family
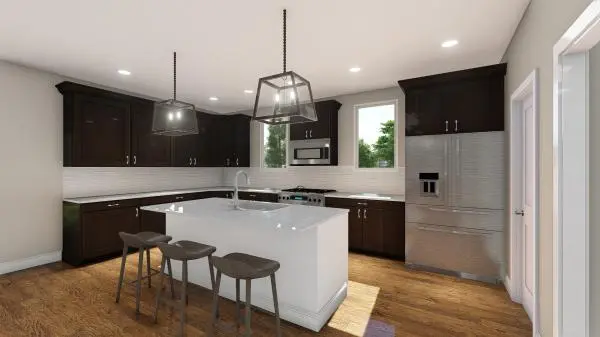
Contemporary Black Metal Lantern Pendant Light
by Noor Alhaidari
About this asset
This contemporary lantern pendant light is a Revit family featuring a black metal frame and glass panels for kitchen island illumination. This contemporary pendant light features a geometric, lantern-style frame constructed from a dark black metal finish. The design incorporates clear glass panels that encase the internal light source, providing a clean, open aesthetic suitable for various interior styles. The fixture hangs from a matching black chain suspension system, emphasizing its structured, architectural silhouette. Its proportions are well-suited for task lighting above kitchen islands or dining tables, offering a balanced combination of industrial-inspired framing and minimalist glass elements. The assembly is clean and efficient, designed to integrate seamlessly into a variety of modern residential and commercial ceiling layouts.
The download is a 481 KB file containing a Revit family (.rfa). Load it into a project from the Insert tab with Load Family, then place it like any other component of its category; it schedules and tags with the rest of your model.
As a native Revit family, this pendant light is designed for ceiling-hosted placement within your project environment. Users can easily adjust the mounting height by modifying the chain length parameter or adjusting the offset from the ceiling level. The light source is pre-configured for integration with Revit's rendering engine, allowing for accurate illumination studies. Ensure that the associated lighting fixture category is enabled in your view visibility settings to correctly manage the fixture's 2D symbol and 3D geometry during documentation.