Loading page…
Revit Family
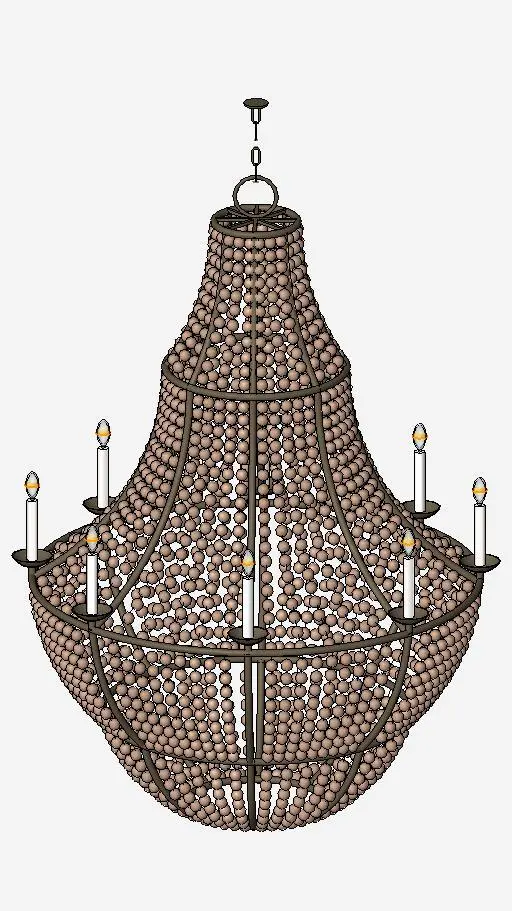
Chandelier Based on the Curry Co Falconwood
by Laura Steele
About this asset
This traditional beaded chandelier, provided as a native Revit family, features a tiered metal frame draped in natural wood beads. This decorative chandelier features a tiered, bell-shaped frame constructed from dark metal, supporting a series of vertical light candle-style arms. The body is heavily adorned with draped strings of small, natural-toned wood beads, creating a soft, textured appearance that diffuses the silhouette. Each of the candle-style lamps is positioned on a small circular bobeche, providing a traditional aesthetic suitable for classic or farmhouse interiors. The structure is suspended by a simple chain and canopy system, ensuring a balanced, symmetrical form that serves as a central focal point in larger residential or hospitality spaces.
The download is a 1.4 MB file containing a Revit family (.rfa). Load it into a project from the Insert tab with Load Family, then place it like any other component of its category; it schedules and tags with the rest of your model.
In Revit, this family is designed for ceiling-hosted placement, allowing for easy integration into reflected ceiling plans or 3D interior views. Users can adjust the mounting height via the standard offset parameter in the properties palette. The family includes light source definitions for rendering, which can be toggled or adjusted for intensity and colour temperature using the standard Revit lighting settings. Ensure the visibility settings are configured correctly in your project template to display the fixture in both coarse and fine detail levels.