Loading page…
Revit Family
White Vertical Platform Accessibility Chair Lift
by Abeeha Abid
About this asset
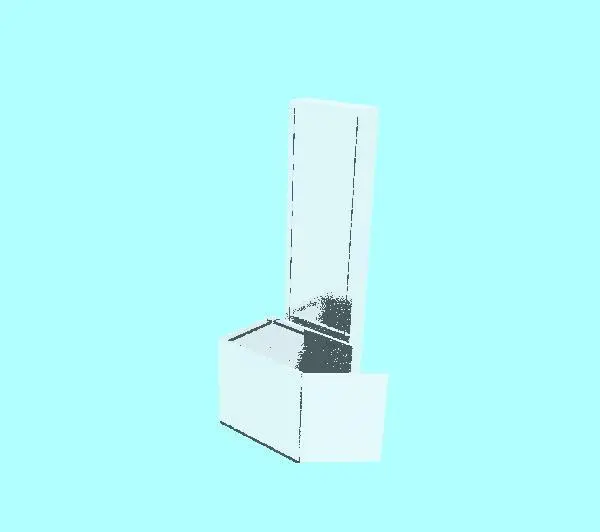
Modern white vertical chair lift Revit family model engineered with a full-height guide mast and an open access carriage featuring a hinged safety gate. The model features a clean, utilitarian vertical transportation layout comprising an upright rectangular mast structure paired with a ground-level lifting platform. Rendered in a monochrome off-white finish, the unit presents simple geometric surfaces typical of low-rise accessibility lifts. The enclosed carriage incorporates low solid guard panels along three sides, with an integrated outward-swinging access gate set at an open angle on the front corner. Narrow vertical framing details demarcate the rear support pillar, providing clear spatial clearance representation for coordinating mechanical lift pathways and entry thresholds in building information models.
The download is a 236 KB file containing a Revit family (.rfa). Load it into a project from the Insert tab with Load Family, then place it like any other component of its category; it schedules and tags with the rest of your model.
Supplied as an RFA file, this component loads directly into Revit architecture and engineering environments. Model placement can be coordinated against structural slabs and partition walls to establish clear vertical shaft allowances. Users can verify landing depths, adjust project worksets, and assign custom project materials or line styles within family types to integrate the equipment cleanly into multi-level coordination schedules and accessibility documentation sets.