Loading page…
3D Model
Industrial Exposed Ceiling MEP System Set
by Abeeha Abid
About this asset
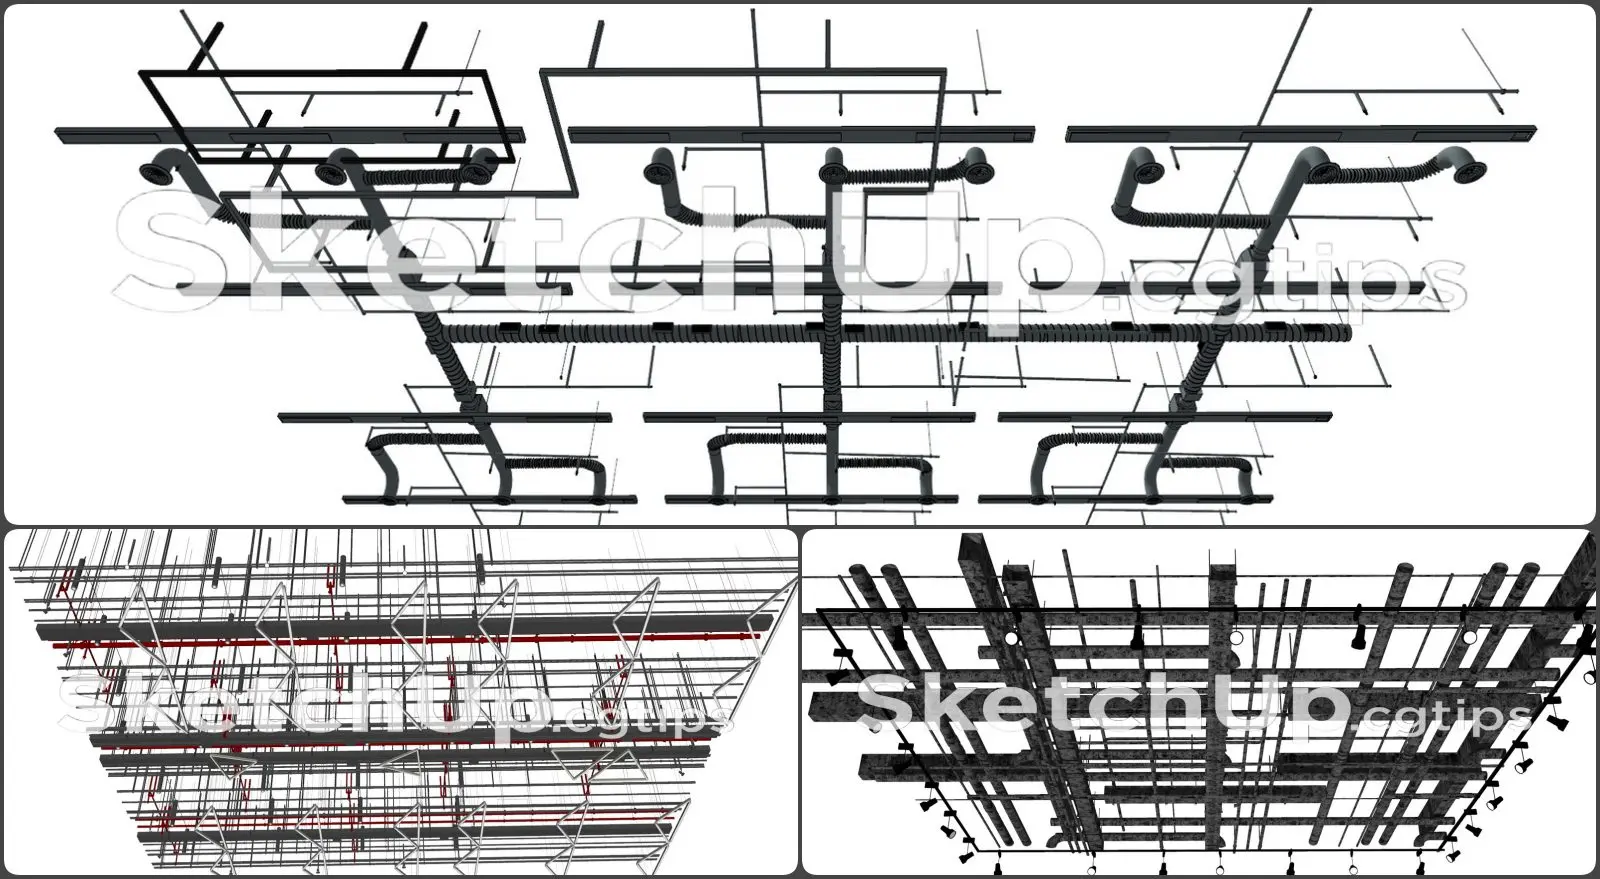
This industrial exposed MEP ceiling system for SketchUp features detailed ductwork, lighting grids, and structural mounting. This technical ceiling assembly replicates an industrial-style exposed MEP layout. It consists of a dense network of circular and rectangular HVAC ducts, suspended track lighting runs, and structural support hangers. The geometry is modular, allowing for integration into various open-plan spaces. The system includes detailed piping, flexible duct connectors, and multiple lighting fixtures arranged in a grid pattern. The monochromatic black and grey finish emphasises the utilitarian aesthetic, making it suitable for high-ceiling environments where mechanical systems are intended to be a primary visual feature of the architectural design.
The download is a 45.6 MB compressed archive containing the native SketchUp (.skp) model. It opens directly in SketchUp; for 3ds Max, Blender or Cinema 4D, import it through a SketchUp importer or convert it first.
Users can import this SketchUp assembly directly into their project models as a component. The file is organised into logical layers, enabling the user to toggle between structural elements, HVAC equipment, and lighting fixtures for performance optimisation. Scaling the system is straightforward, though users should ensure that individual duct runs maintain their intended connections. Applying materials to the metal components is efficient using the native paint bucket tool, and the model is compatible with most standard render engines for final visualisation.