Loading page…
Revit Family
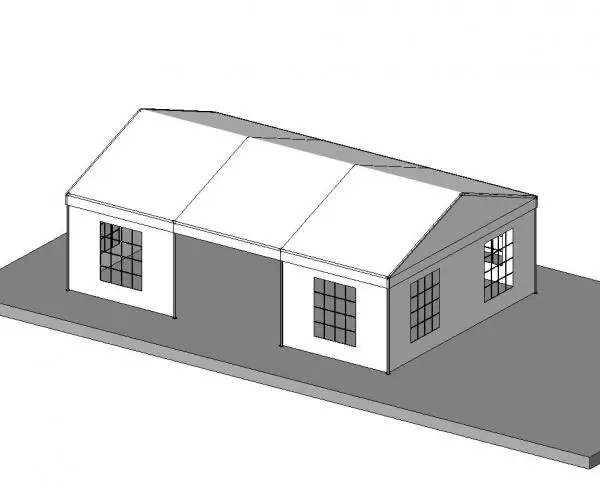
White Fabric Gable Event Tent
by Phakkapol Pasuthip
About this asset
Featuring a gabled roof and gridded window side panels, this event tent Revit family provides a clean marquee structure for exterior layouts. Modeled with a three-bay modular layout, this temporary canopy structure features a classic dual-pitch gable roof with clean perimeter valance detailing. The side walls incorporate rectangular multi-pane window panels that simulate transparent clear-span vinyl openings typical of commercial marquees. A wide open central bay on the front elevation creates a welcoming portal for pedestrian circulation. Slender corner and intermediate support posts define the footprint, while the crisp white fabric covering delivers a versatile aesthetic for temporary staging and outdoor venue coordination.
The download is a 963 KB file containing a Revit family (.rfa). Load it into a project from the Insert tab with Load Family, then place it like any other component of its category; it schedules and tags with the rest of your model.
Load this RFA component directly into your Revit project to organize site logistics, hospitality layouts, or exterior temporary venue plans. Place the family on a level, topography, or floor slab. Surface materials and finish colors can be adjusted via object styles or type properties to match specific canvas or frame specifications, ensuring clean graphic representation across floor plans, elevations, and 3D axonometric presentations.
Ideal for hospitality master planning, wedding venue schematics, municipal festival layouts, and temporary site installation staging. This component assists architects, event planners, and landscape designers in testing spatial clearances, pedestrian circulation, and seating arrangements across park lawns, plazas, and outdoor hotel terraces. It pairs effectively with outdoor dining furniture, banquet tables, portable staging, landscape planting, and exterior lighting elements during schematic design and client review phases.