Loading page…
Revit Family
Traditional Wooden Church Pew with Kneeler
by Myat Khine
About this asset
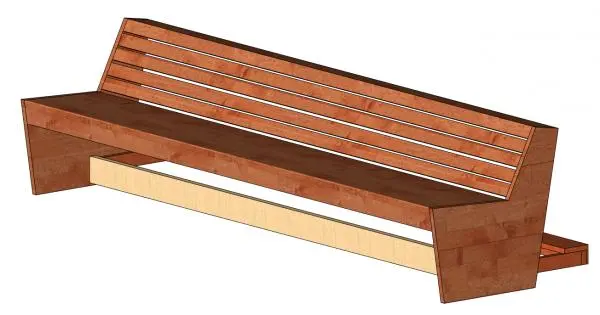
Crafted for liturgical interiors, this wooden church pew Revit family features an angled slatted backrest, solid bench seat, and rear kneeler frame. Constructed entirely from timber elements, this seating component presents a clean profile suited for places of worship. The backrest consists of parallel horizontal slats set between canted solid side supports, providing comfortable ergonomics for congregants. A smooth continuous seat plank spans the full length, supported by angled side stanchions and an underside longitudinal beam in a contrasting pale finish. Behind the main bench structure, a low-profile kneeling frame extends outward, completing the conventional church pew arrangement.
The download is a 389 KB file containing a Revit family (.rfa). Load it into a project from the Insert tab with Load Family, then place it like any other component of its category; it schedules and tags with the rest of your model.
Load this RFA family directly into Autodesk Revit project environments to populate sanctuaries and assembly plans. The component places easily on level hosts, permitting rapid arraying along standard aisle layouts. Material parameters can be reassigned in the family type properties to align wood species and varnish finishes with custom nave joinery specifications or schematic rendering styles.
Well-suited for design development through interior documentation, this seating model integrates seamlessly into chapels, cathedral halls, prayer rooms, funeral homes, and historic ecclesiastical renovations. Designers searching for chapel seating, sanctuary benches, Catholic temple prayer stalls, or liturgical wooden pews can coordinate row clearances and aisleway spacing accurately within BIM documentation sets.