Loading page…
3D Scene
Fabric Contemporary Grey and Black Open-Plan Living Room Scene
by Myat Khine
About this asset
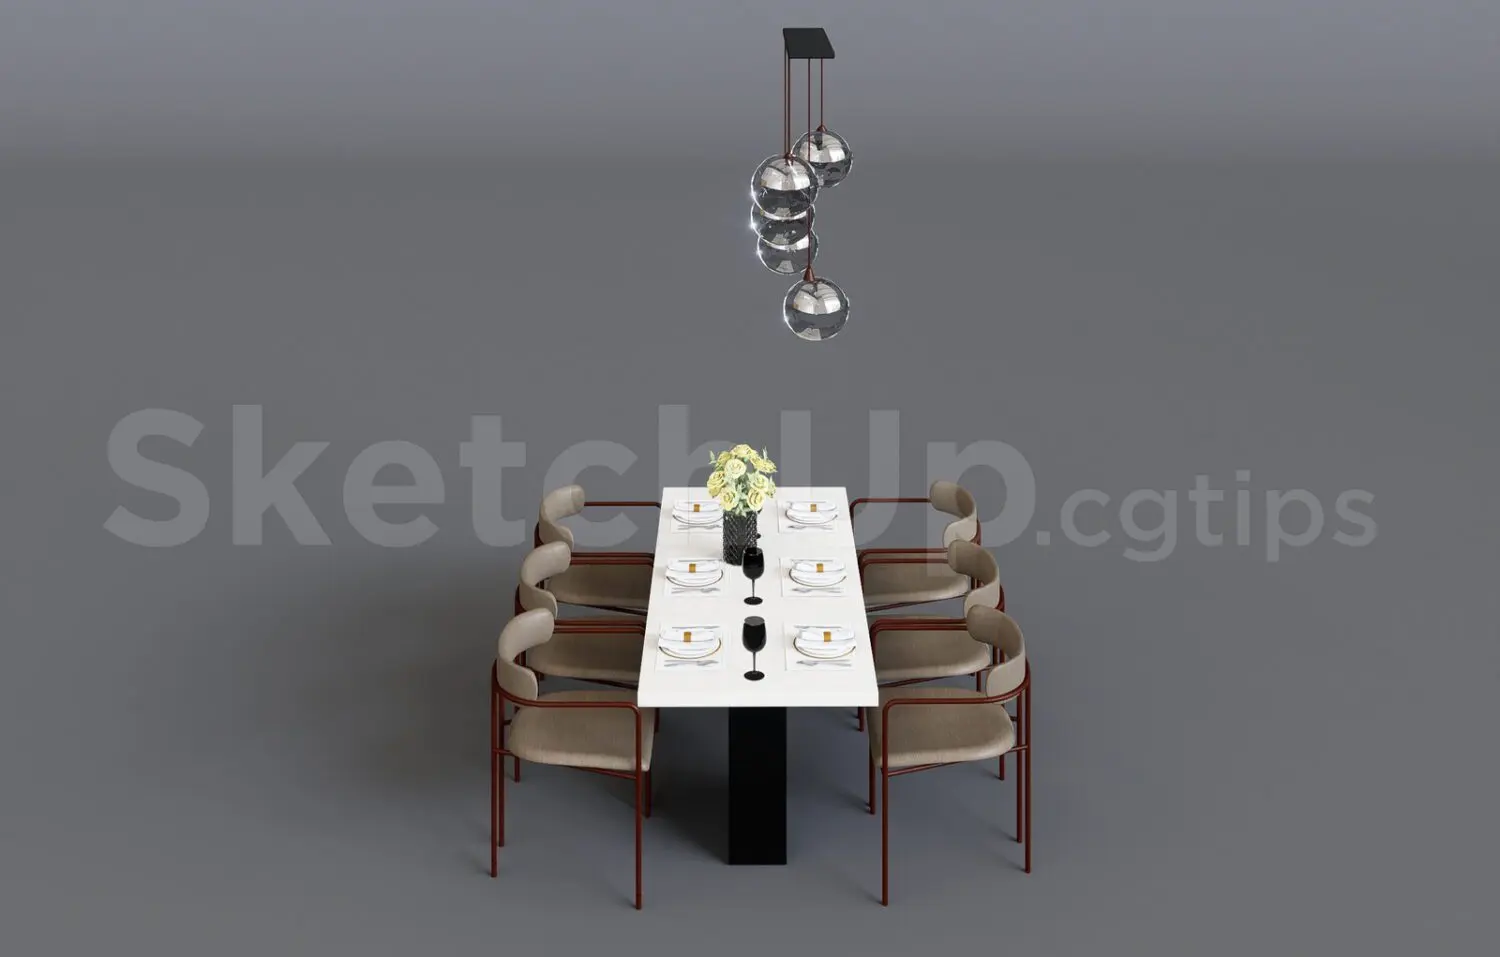
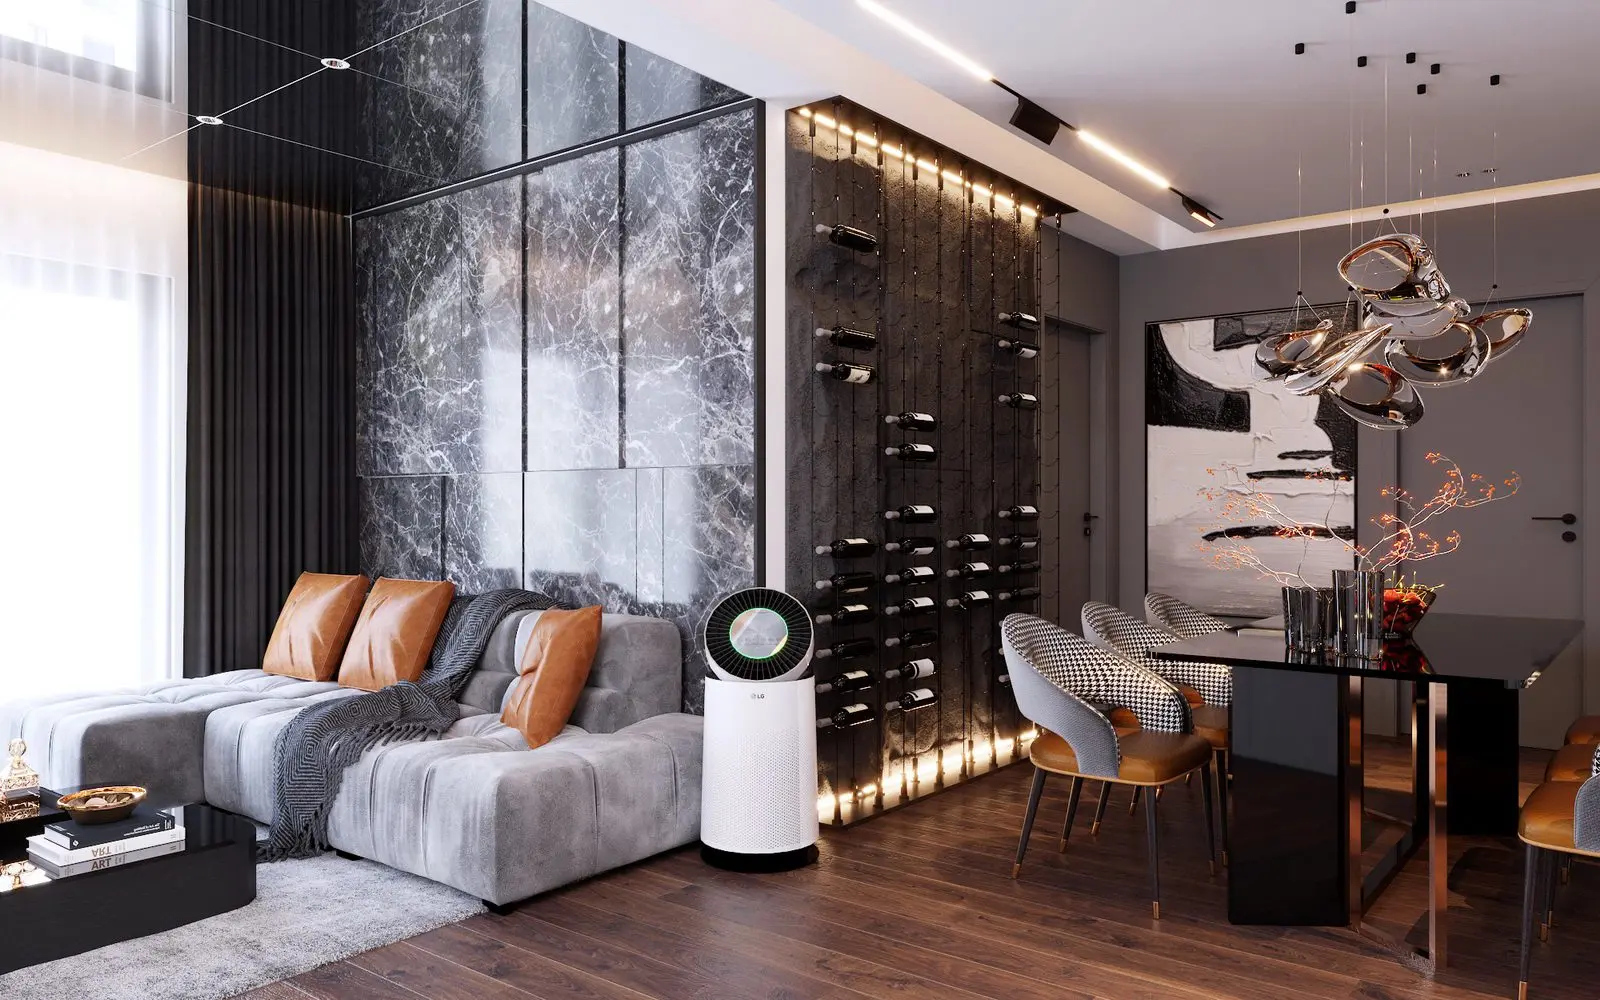
This contemporary open-plan living room SketchUp scene features a sophisticated dark palette with marble, timber, and high-end furniture. Defined by a moody, elegant aesthetic, this open-plan interior integrates a plush grey sectional sofa with cognac-toned cushions against a dramatic black marble feature wall. The adjacent dining area showcases a sleek black table paired with sculptural chairs, illuminated by a statement metallic pendant light. A standout element is the recessed floor-to-ceiling wine storage wall with integrated vertical lighting, which adds texture and depth to the space. Rich dark timber flooring grounds the composition, while the overall layout emphasizes a high-end, curated atmosphere suitable for premium residential or luxury hotel design projects.
The download is a 278 MB file containing the native SketchUp (.skp) model. It opens directly in SketchUp; for 3ds Max, Blender or Cinema 4D, import it through a SketchUp importer or convert it first.
Users can leverage this SketchUp scene as a foundational layout for high-end residential visualisations. The model is structured to allow for easy camera placement and lighting adjustments within the native environment. Professionals should manage the complexity of the scene by utilizing layers for furniture, lighting fixtures, and architectural elements. Applying high-resolution texture maps to the marble and timber surfaces will ensure realistic render outputs, while the integrated lighting setup provides a ready-to-use base for atmospheric interior renders.