Loading page…
Revit Family
Traditional Timber Pub Bar Counter with Stools
by Suky Ho
About this asset
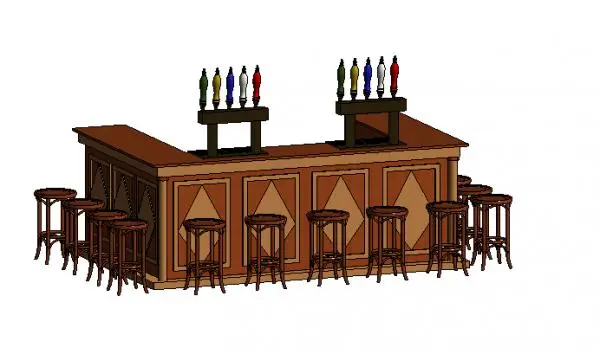
Traditional timber pub bar counter with bentwood stools and twin draft beer tap towers, modelled as a Revit family for hospitality interiors. A classic U-shaped hospitality counter featuring recessed timber paneling with raised diamond marquetry motifs across the front and return aprons. Rounded corner pilasters anchor the counter structure beneath an overhang service ledge. Mounted along the service deck are two elevated draft beer dispensing gantries complete with colour-coded tap handles. A perimeter arrangement of traditional round bentwood-style tall bar stools with circular footrests surrounds the counter base, creating a complete tavern seating layout.
The download is a 2.8 MB file containing a Revit family (.rfa). Load it into a project from the Insert tab with Load Family, then place it like any other component of its category; it schedules and tags with the rest of your model.
Load this.rfa component directly into your Revit project environment to establish space planning clearances in dining and bar layouts. The family places on finished floor level, enabling rapid fit-out coordination across plan views, interior elevations, and scheduled furniture takes. Materials can be reassigned within the type properties to align with specific timber finishes and render aesthetics.
Designed for hospitality fit-outs, this counter set suits British pub refurbishments, tavern interiors, sports bars, brewery taprooms, and themed hotel lounges. It also provides authentic detailing for entertainment basements and private clubhouses, coordinating seamlessly with back-bar bottle shelving, timber wall panelling, and traditional dining furniture arrangements.