Loading page…
Revit Family
Traditional Timber Planter Box with Trellis Screen
by Ryan Bautista
About this asset
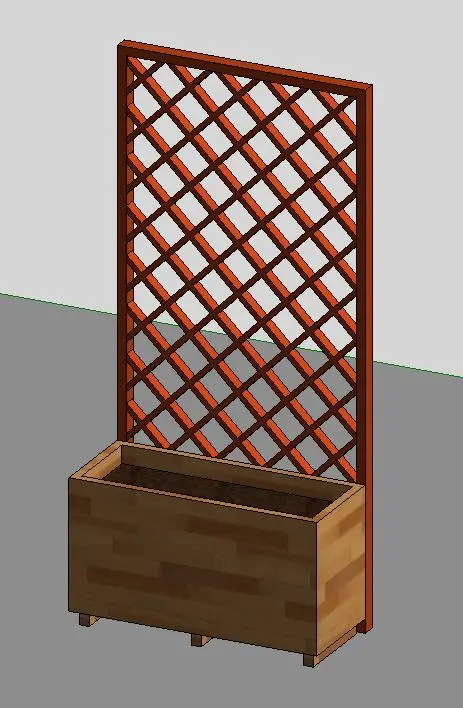
Crafted from natural wood, this traditional planter box Revit family features an integrated high-back diamond lattice trellis for climbing vegetation. The model comprises a rectangular wooden trough planter mounted on low timber feet, paired with an upright full-height trellis panel attached along the rear face. The planter basin reveals an interior soil bed modelled flush below the rim, suitable for nesting foliage or climbing flora components. Behind the basin, the framed screen exhibits an open crisscross lattice pattern rendered in a warm reddish-brown timber tone, while the lower container displays horizontal plank panelling. The overall composition balances open screen transparency with a solid, grounded planting base.
The download is a 686 KB file containing a Revit family (.rfa). Load it into a project from the Insert tab with Load Family, then place it like any other component of its category; it schedules and tags with the rest of your model.
Load the.rfa family directly into your Revit project to populate exterior layouts, terraces, or garden courtyards. Placed on ground planes, finished floors, or exterior slabs, the element aligns easily against perimeter walls or serves as a freestanding outdoor divider. Assign custom timber stains and soil fill materials within family type properties to coordinate with your exterior architectural palette and rendering views.
Suited for residential gardens, rooftop terraces, restaurant patio dining areas, and hotel outdoor amenity decks, this piece establishes natural space division and green screening. It works effectively alongside outdoor dining sets, lounge seating, and perimeter fencing across schematic and design development stages. Professionals sourcing garden planter boxes, patio privacy screens, or climbing plant trellises will find this a versatile site asset.