Loading page…
Revit Family
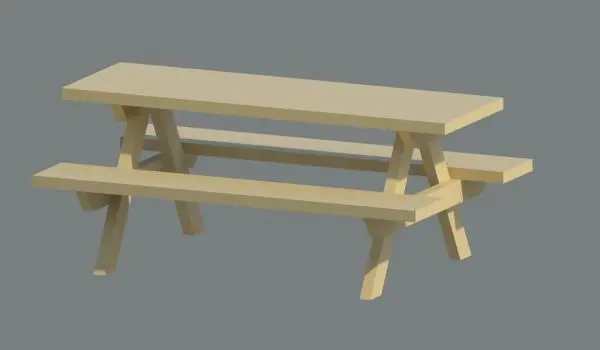
Traditional Timber A-Frame Picnic Table with Attached Benches
by Bharti Kodnani
About this asset
Traditional timber picnic table Revit family featuring an integrated A-frame base with parallel bench seating for outdoor layouts. The assembly is constructed around a classic park picnic bench archetype, featuring an elongated rectangular tabletop supported by dual angled A-frame trestle supports. Transverse timber stretchers span beneath the structure to support two parallel plank benches rigidly fixed to the central frame. Crisp geometric forms model standard heavy-duty outdoor lumber profiles finished in a uniform light natural timber tone, providing an uncomplicated silhouette for exterior coordination.
The download is a 328 KB file containing a Revit family (.rfa). Load it into a project from the Insert tab with Load Family, then place it like any other component of its category; it schedules and tags with the rest of your model.
Load this component directly into Revit project templates to furnish ground-level landscape plans, courtyards, or terrace schemes. The family places on level reference planes or topographical surfaces, hosting cleanly into exterior floor slabs, gravel surfaces, or lawn regions without complex alignment needs. Adjust visibility graphics and assign project-specific exterior wood textures across standard material parameters.
Tailored for landscape architecture, school grounds, beer gardens, public parks, and corporate amenity zones. It sits naturally alongside trash receptacles, parasols, paved courtyards, and perimeter hedging, serving exterior documentation from concept masterplanning to detailed general arrangement sets where outdoor dining and social gathering zones require accurate spatial allowance.